5 Clement Grove, Burton, SA 5110 - House sold - PropertyMate
Sold on 13 October 2016
Another One Sold by Chris Janzon Harcourts Sergeant Property
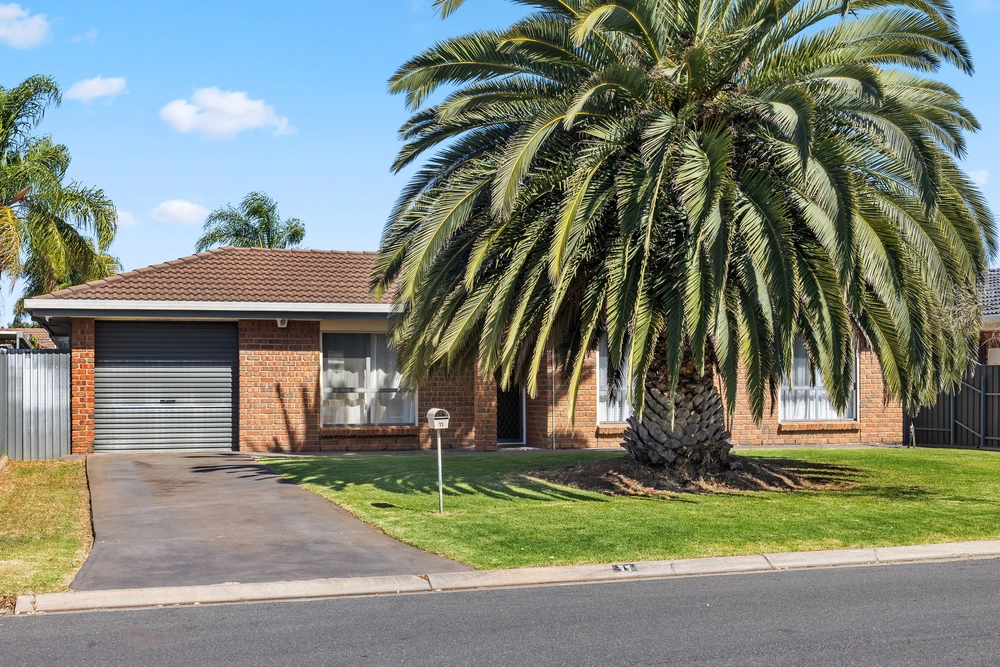
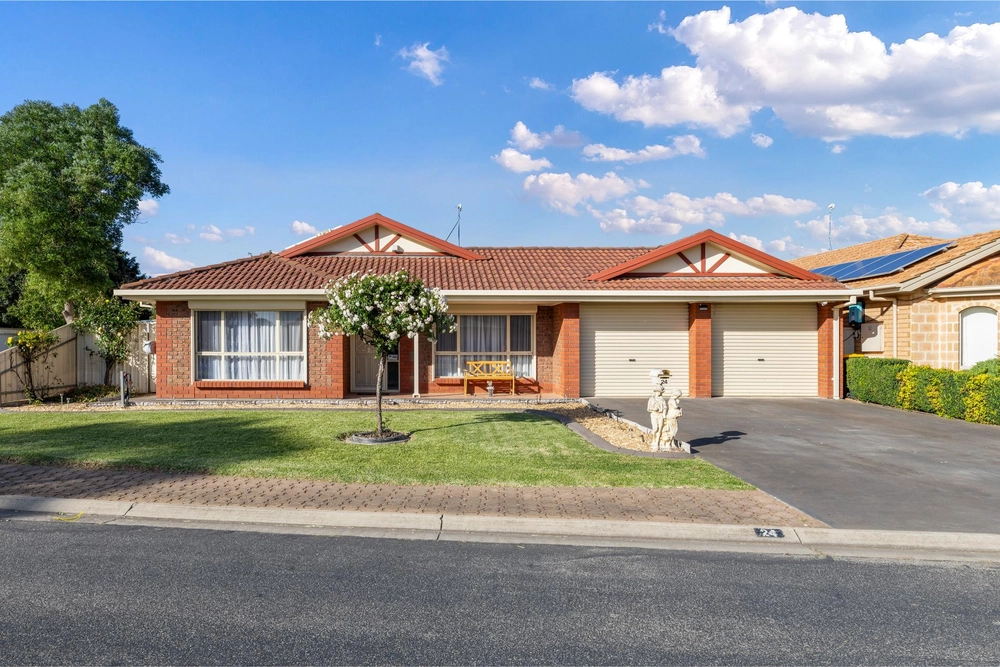
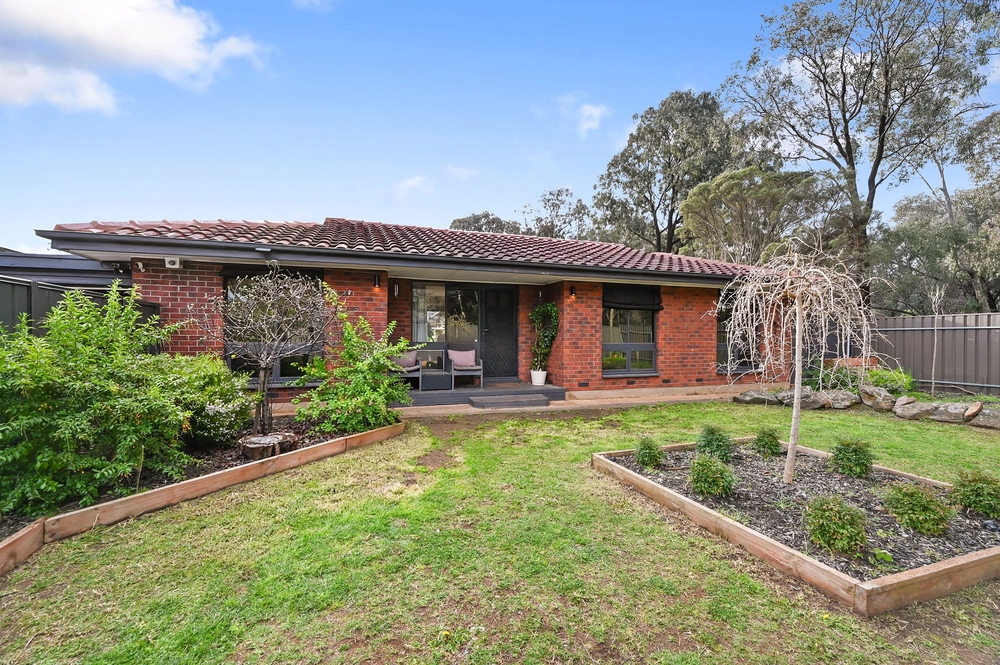
This amazing Hickinbotham built home is only 6 years young boasting 9ft ceilings, a 224sqm versatile floorplan, amazing alfresco entertaining with gorgeous decking, a double garage, caravan/boat access, and drive through access to a 2nd double garage with power and pit! You wouldn't expect a home of such a large capacity to be so low maintenance, but this one has been designed in a way that you can simply enjoy more relaxing and entertaining with less chores to do - it's the ultimate recipe for fantastic family living.
Located in the popular Suburb of Burton, just around the corner from Springbank Waters where you'll find a fantastic shopping centre and walking trails; only a short drive to Hollywood Plaza or Parabanks Shopping Centre; loads of Schools, Child Care centres and Sports Clubs to choose from; and simple immediate access to Port Wakefield Road and the Mawson Lakes interchange will ensure the commute to & from the CBD is a brief one.
Upon entry to the home you will find the large lounge with feature bulkhead and LED dimmer downlights, a great space to set up a formal living room or use as a fantastic pool room as the current Owners have done. A dining room adjoins the lounge, ready for the more formal occasions or set up as a great study space.
Leading through to the light and bright open plan family, meals and kitchen area the perfect space for the whole family to catch up at the end of your busy days, and a great way to combine your indoor and outdoor living with loads of windows and glass sliding doors providing a great view and easy access to the alfresco area. The kitchen will be a dream to cook in with loads of bench space and a conversation bar keeping things tucked out of sight from the living area. Boasting a walk in pantry, double sink, pura tap, electric oven, gas hot plates, rangehood and pendant lights for a modern feel.
A large family will be well accommodated with 4 generous sized bedrooms. The master with a walk in robe, spacious ensuite and a bay window letting in plenty of natural light, and bedrooms 2, 3 and 4 with built in robes. The main bathroom is a great 3 way design with separate vanity area and separate toilet providing plenty of space for everyone to get ready on your busy mornings.
More features to adore: Gazebo Ducted reverse cycle air-conditioning with 9 zones Ceiling fans in all bedrooms and family living area ADSL 2 Store room Ducted vaccuming Local alarm 3 phase power to meter box 10,000L Rainwater tank
This one is a must view for anyone looking for a functional family home. We look forward to seeing you at the Open Inspection and making your dreams a reality HERE!
Year built 2010 Land size 600sqm (approx.) Dwelling size 224sqm (approx.) Council rates $406.90pq (approx.) Water rates: $71.60pq Supply (approx.) $114.15pq Sewer (approx.)


 4 bed
 2 bath
 5 car