5 Coalport Terrace, Modbury Heights, SA 5092 - House sold - PropertyMate
Sold on 30 November 2023
Impressive family-living from Hills-view front to poolside rear…
Best offers by 12PM Tuesday 12th December (unless sold prior)
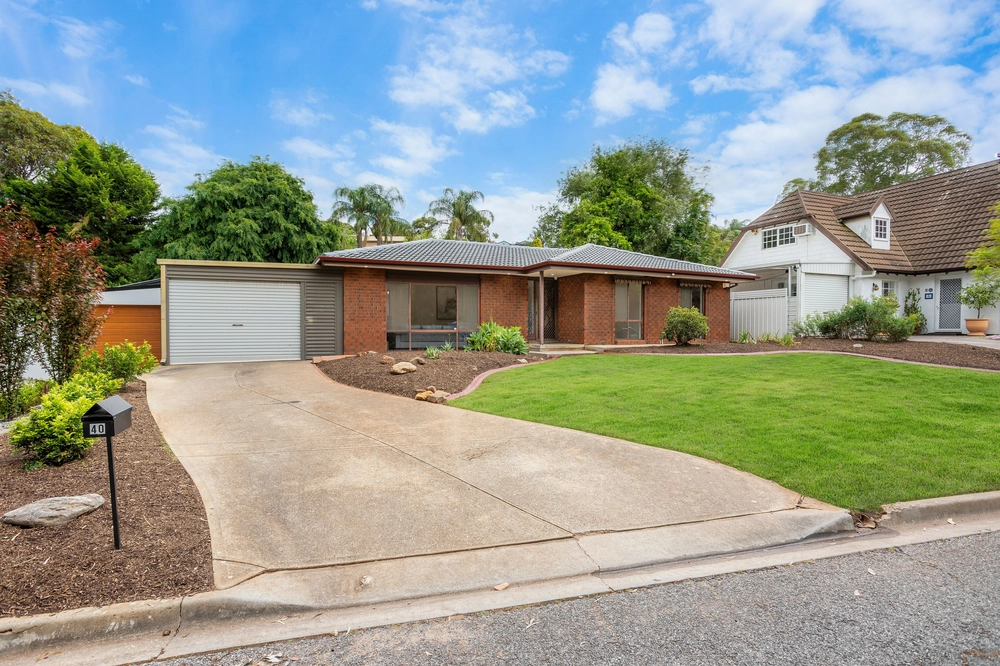
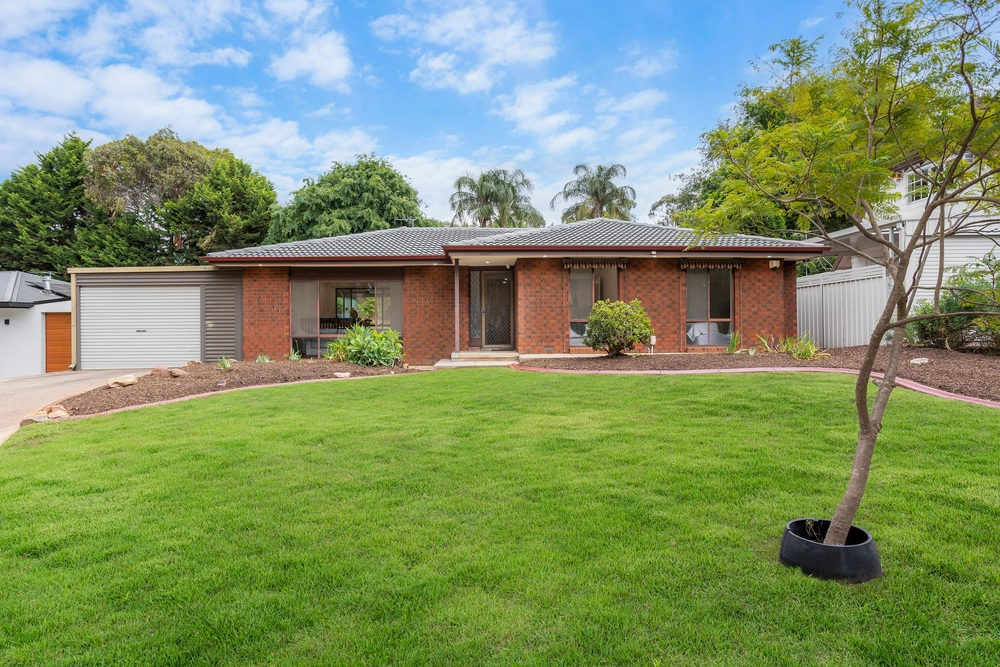
Encompassing all the perks of solid 80's construction and remodelled style, this five-bedroom residence is ready to make all your family dreams come true.
Taking an elevated stance over a gum-studded street, the property is surrounded by a perfect suburban mix of leafy reserves and cosmopolitan amenities.
Behind a welcoming façade that offers ample off-street parking and mature native gardens, you're greeted by a north-facing lounge, both spacious and light-filled between warm floating floors and tall raked ceilings, leading to a study that presents a perfect option for working from home or a fifth bedroom.
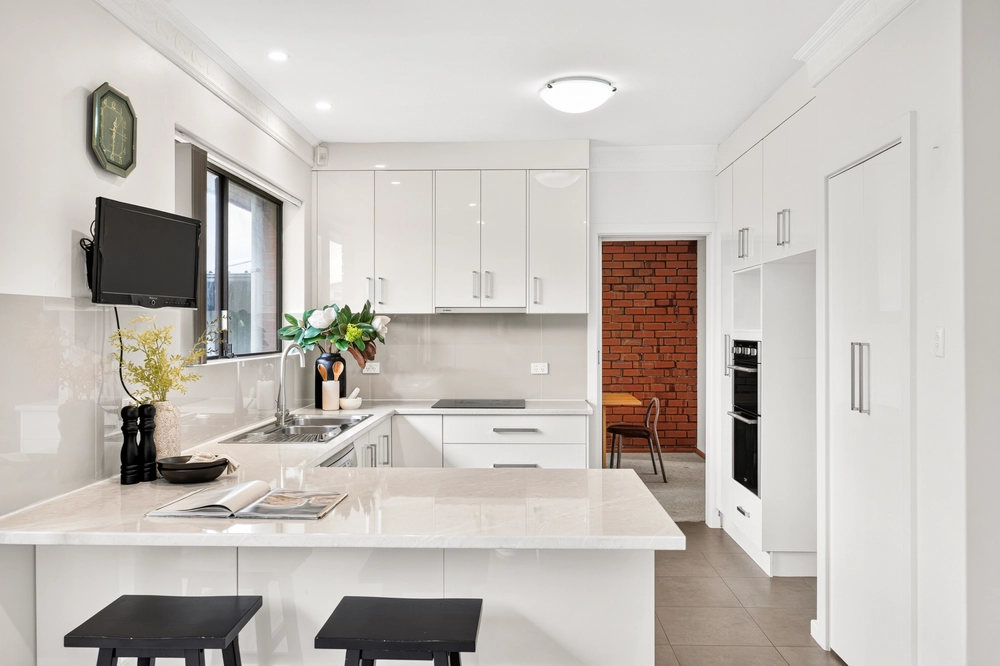
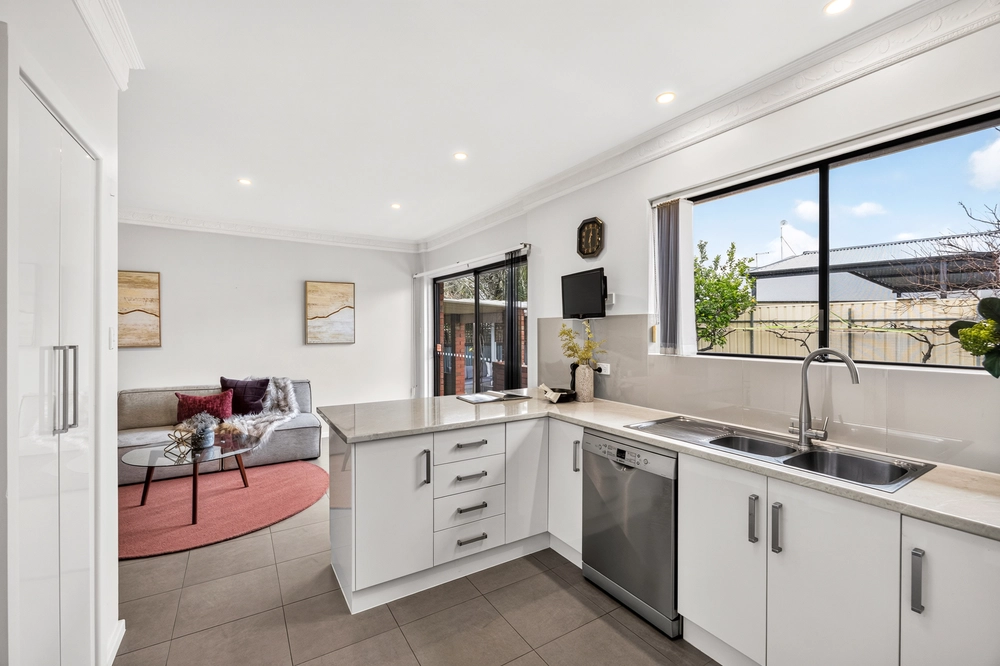
From here, continue through to harmonious hub of open plan living bursting with natural light with compliments to the Velux skylights, a modern monochromatic kitchen at the helm boasting 900mm freestanding oven, dishwasher and stone benchtops– creating a functional and timelessly tasteful option for growing families.
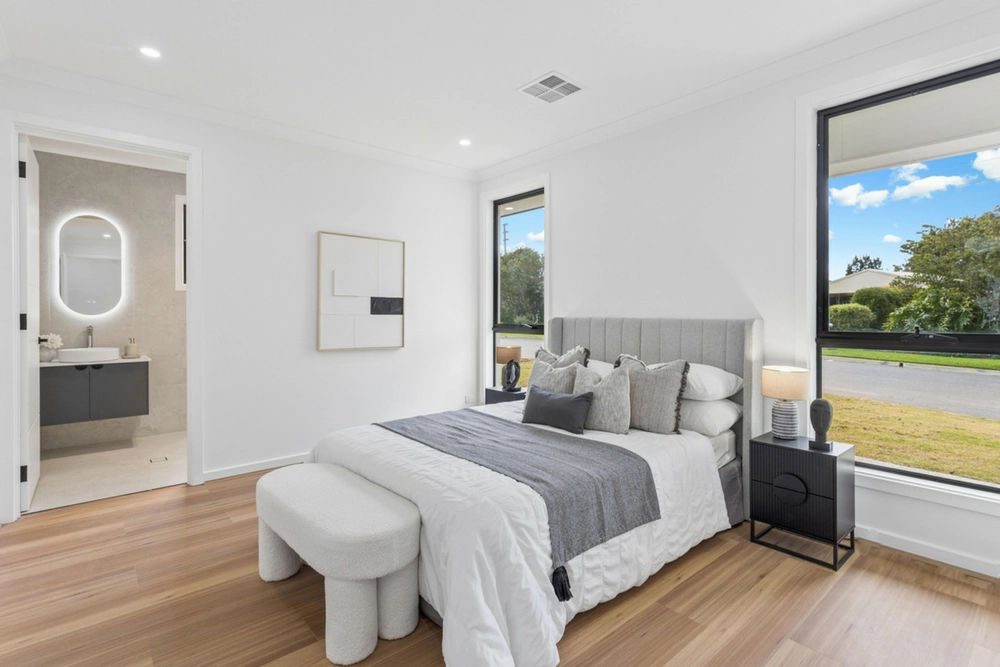
To the left of the footprint, three bedrooms featuring built-in robes conveniently surround a modern main bathroom to grant kids their own separate wing, whilst the master is privately located to create a private haven with ensuite and walk-in robe.
Encouraging entertainment no matter the season and capturing the calm sense of your idyllic surrounds, the expansive rear yard has it all – undercover entertaining for dinners served alfresco-style, lawn for child's play and a swimming pool guaranteeing an extra splash of family fun just in time for summer.
You'll love the location that offers proximity to quality schooling, public transport and great family dining options with The Grove at a five minute drive. Plus bounds of playgrounds and walking trails including Jubilee at a short stroll and Wynn Vale Dam a popular spot amongst locals. Waterworld Aquatic Centre a mere 2kms away and you will be spoilt for choice with local shopping, both Westfield Tea Tree Plaza and The Grove Shopping Centre both within a quick cruise.
Even more to love: - North-facing orientation - Secure carport & ample off-street parking - Built-in robes to bedrooms 2, 3 & 4 - Solar system - In-ground chlorinated swimming pool with timber decking surrounds - Ducted R/C & split system air conditioning - Ceiling fans - 500m to bus stop - Zoned for The Heights School - Pedare and Gleeson College within walking distance - Proximity to Westfield TTP and Golden Grove Park'n'Ride Interchange - Just 20-minutes to the CBD
Specifications: CT / 5163/456 Council / Tea Tree Gully Zoning / GN Built / 1980 Land / 643m2 Frontage / 19m Council Rates / $2467.07pa Emergency Services Levy / $197pa SA Water / $775.72pa Estimated rental assessment: $650 - $680 p/w (Written rental assessment can be provided upon request) Nearby Schools / The Heights School, Redwood Park P.S, Surrey Downs P.S
Disclaimer: All information provided has been obtained from sources we believe to be accurate, however, we cannot guarantee the information is accurate and we accept no liability for any errors or omissions (including but not limited to a property's land size, floor plans and size, building age and condition). Interested parties should make their own enquiries and obtain their own legal and financial advice. Should this property be scheduled for auction, the Vendor's Statement may be inspected at any Harris Real Estate office for 3 consecutive business days immediately preceding the auction and at the auction for 30 minutes before it starts. RLA | 226409


 5 bed
 2 bath
 1 car