5 Crellin Grove, Camberwell, Vic 3124 - House sold - PropertyMate
Sold on 27 May 2023
Timeless charm, unparalleled family functionality
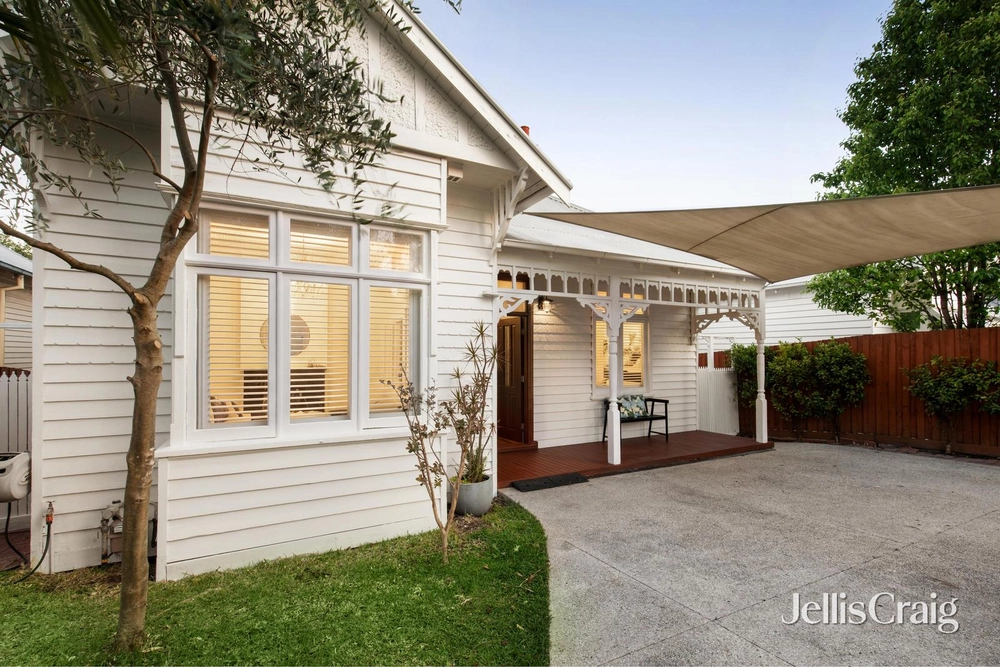
Introduced by perfectly preserved English-style charm and soaring proportions, this elegant residence sets a precedent for the highly sought ‘forever home’, on a substantial allotment spanning 811sqm approx. Superbly positioned just a short stroll from nearby parks, cafes, Hartwell station and both Riversdale Road and Toorak Road trams and shops, this impressive residence maximises its northerly rear aspect for natural light throughout an extended open plan living/dining domain featuring oversized windows, soaring ceilings and a wood burning fireplace. A sizeable family kitchen with stainless steel appliances and a walk in pantry centres the home, opening to expansive undercover alfresco entertaining within sprawling, landscaped gardens. A further four living zones comprise a formal living room with gas fireplace, light filled lounge with in built day bed and cleverly concealed study nook, a mezzanine recreation room above the garage and a stylishly updated guest house/optional 5th bedroom with modern ensuite. Four oversized bedrooms offer built in robes and abundant natural light, main featuring ensuite with shared access, serviced by an additional bathroom. Includes a home office with in built desk on ground floor, hydronic heating, cooling, ducted vacuum, laundry, powder room and two secure garages plus additional off street parking. Family convenience offers myriad schooling opportunities within close proximity such as Hartwell Primary School, St Dominic’s Primary School, Canterbury Primary School, Strathcona Girls Grammar School and Camberwell High School.


 5 bed
 3 bath
 3 car