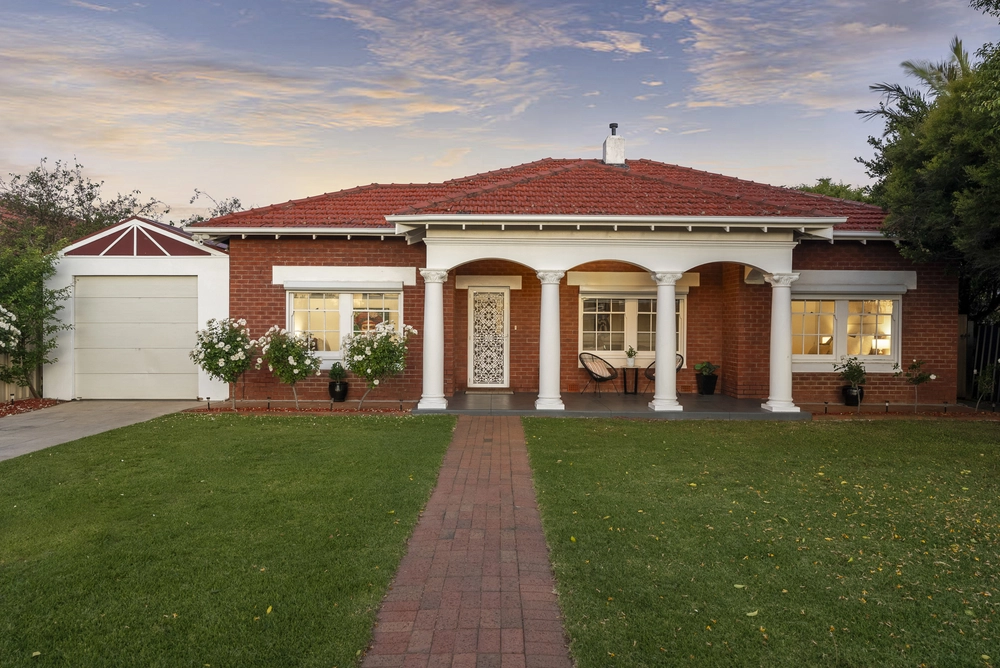
If concrete is your god, swipe left, be gone. This garden paradise is not for you, its pleasing symmetry, cooling greens and leafy seclusion providing fodder for the soul as well as the sublime setting for a 4-bedroom, 3-bathroom mid-century home, 600m to the beach and even less to Romeo's Foodland and Partridge Street amenities.
As locations go, it's up there with the best. Zoned for Brighton Secondary School. West of Brighton Road. Private. Blissful. Quiet. This may be the city, but it feels more like a village – one where you'll get to know your neighbours and the local café owners well.
Renovated and extended in 2005, the transformation is nothing short of extraordinary; a labour of love that has seen each window and door reframed in beautiful western red cedar, floorboards buffed, robes rolled out in all but one of the double bedrooms, and an iconic JAG kitchen updated in 2013 crowned with granite and set proudly at its entertaining heart – all wrapped in a fresh coat of render and bill-shrinking solar.
With family flexibility front of mind, the expanded footprint also offers a study and two living areas, plus some enviable extras… Like the entertaining pergola that drifts off the open plan, the large insulated shed, remastered and divvied up into a games room and gym, and the epic carport that parks four, no fuss.
And with a click of the fingers, french-door-blessed Bed 2 becomes your parents' retreat with adjoining study/nursery, luxury guest stay or work-from-home opportunity, leaving the kids free rein of a two-bedroom wing at the rear.
To the middle, where original diamond-etched doors welcome the lounge into the open plan, just as french doors forge an easy flow from formal front garden to easy-mow rear.
Throw them open. Smell the roses (and jasmine too). After all, a fifth of the renovating budget went on getting it right, this verdant haven of parterre perfection, professionally designed, meticulously executed and nurtured to maturity as only a green thumb and the passage of time can.
You'll love it – maybe even more than the location itself: beach walks at a saunter, shops and eateries at a stroll and schools so close, you'll barely need to warm the car…
More reasons why we love this home:
-Smeg induction cooktop & oven, Miele dishwasher, integrated fridge/freezer
-Zoned & ducted r/c aircon (Daikin)
-Ceiling fans throughout including pergola & shed
-Designer roman blinds with timber trim
-Family-sized laundry with shower & toilet – great if you have teens
-Security screen doors front & rear
-Electric driveway gate
-Automated garden watering system (Orbit)
-Close to Sacred Heart College, St Peter's Woodlands, Paringa Park Primary & more
Specifications:
CT / 5344/720
Council / City of Holdfast Bay
Zoning / R
Built / 1948
Land / 700m2
Frontage / 20.42m
Council Rates / $1380.00pa
ES Levy / $272.20pa
School Zones / Paringa Park P.S, Warradale P.S, Brighton S.S.
All information provided has been obtained from sources we believe to be accurate, however, we cannot guarantee the information is accurate and we accept no liability for any errors or omissions (including but not limited to a property's land size, floor plans and size, building age and condition) Interested parties should make their own enquiries and obtain their own legal advice. Should this property be scheduled for auction, the Vendor's Statement may be inspected at any Harris Real Estate office for 3 consecutive business days immediately preceding the auction and at the auction for 30 minutes before it starts.


 4 bed
 3 bath
 2 car