5 Faraday Street, Boronia, Vic 3155 - House sold - PropertyMate
Sold on 10 January 2024
ENTERTAIN OR EXPLORE THE OPTIONS ON 1039SQM
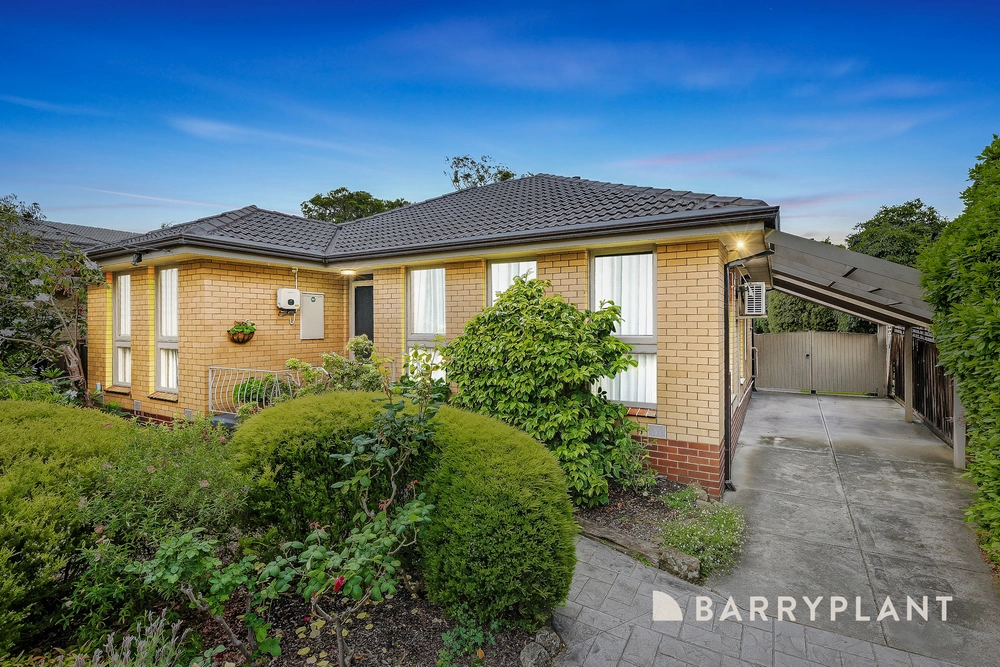
Oriented to engage with northerly sunlight whilst embracing an incredible indoor-outdoor ambience, this spacious home is set for entertaining with both the formal and family zones spilling out onto the alfresco area where you can entertain beside the pool.
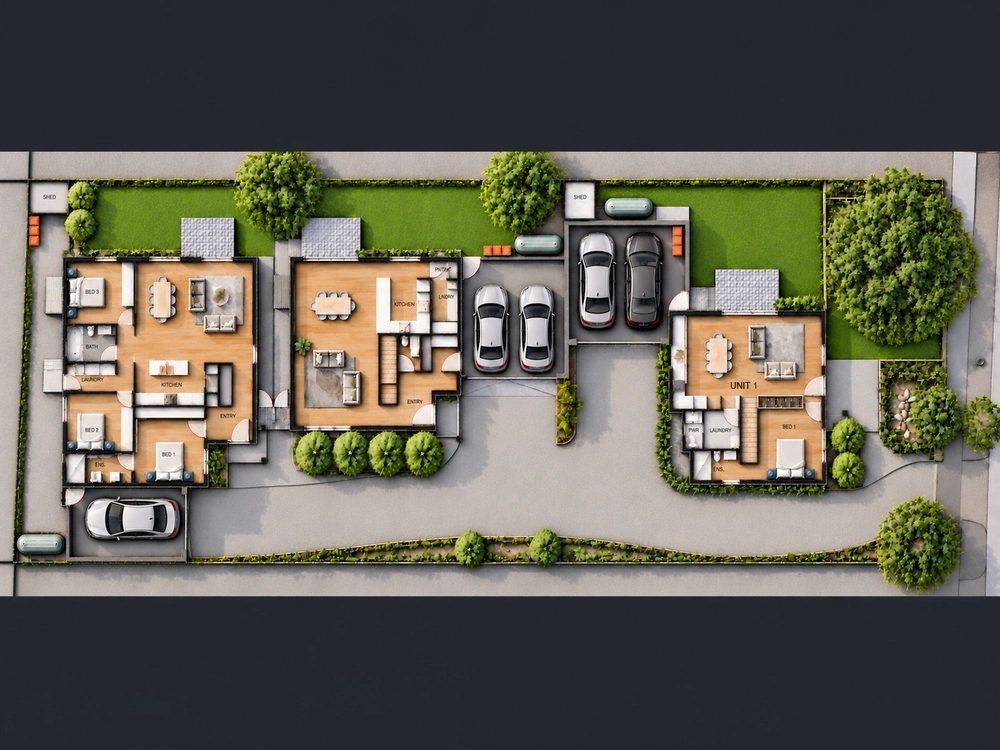
Occupying an impressive 1039sqm approx. rectangular allotment, buyers may alternatively wish to pursue the sites development appeal with potential for multiple townhouses (STCA).
Conveying an instant sense of comfort, the home's existing floorplan welcomes you with a light-filled lounge and dining room that's set before a warming open fireplace and complemented by cathedral ceilings and clerestory windows.
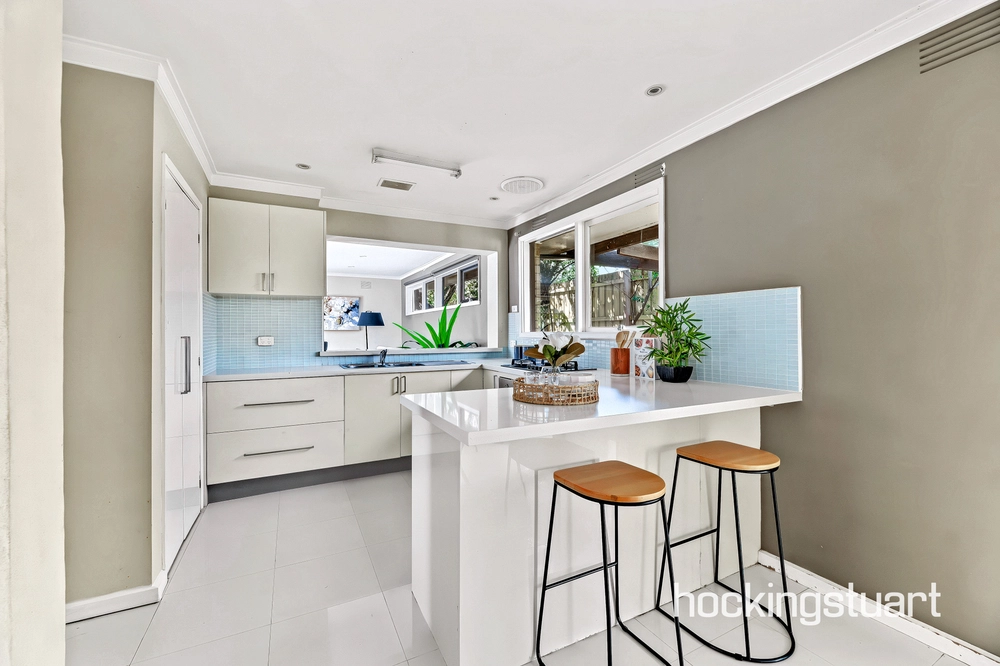
The open plan kitchen and family room is centered around a breakfast bench and showcases a gas stove, Electrolux oven and Bosch dishwasher with French doors opening onto the expansive alfresco zone with overhead heating and retractable café blinds.
Wandering out to the backyard, the solar heated inground pool and spa is certain to be a hit during the warm summer months, while the adjoining lawn area includes vegetable patches for growing your own produce.
Adding to the home's functional family design are four robed bedrooms, including a master bedroom with walk-in-robe and ensuite, supplemented by a bathroom, independent shower room, separate toilet and large laundry.
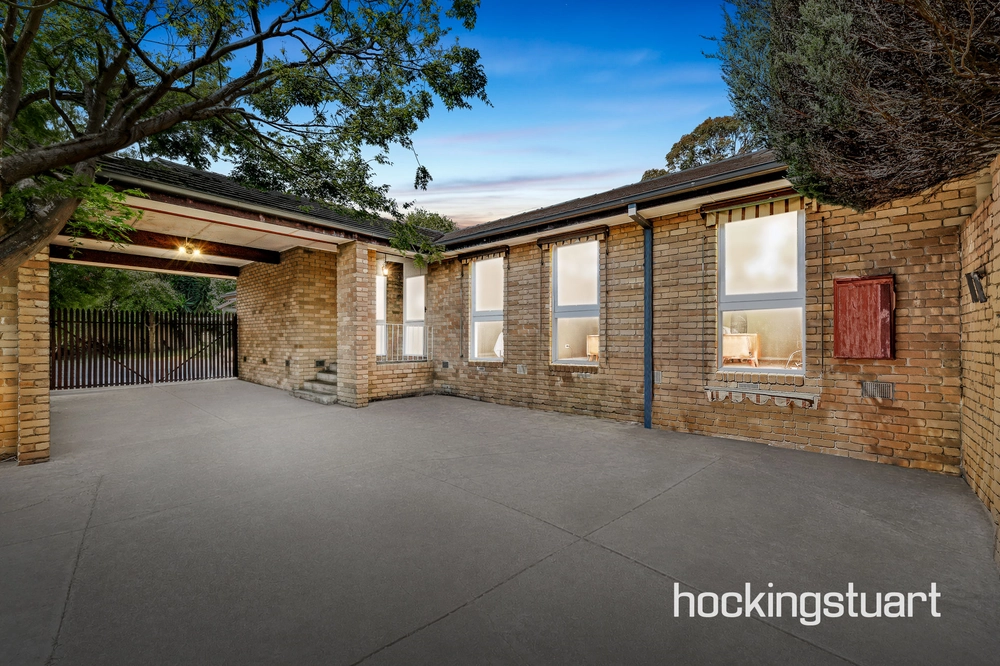
Superbly equipped with split system air conditioning & heating, new carpets and timber flooring, garden shed, water tank plus a garage and plenty of off-street parking.
Ideally placed in a central pocket, close to Boronia Junction, Bayswater Village, Westfield Knox, buses, train stations, Boronia West Primary, St Joseph's Primary, Boronia K-12 College and Knox Leisureworks.


 4 bed
 2 bath
 1 car