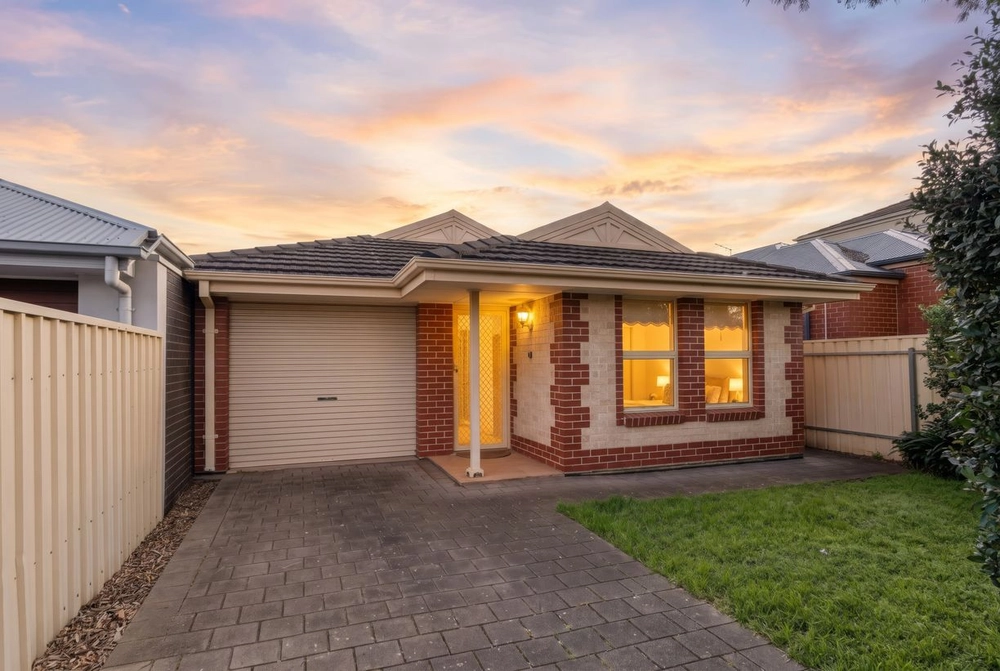
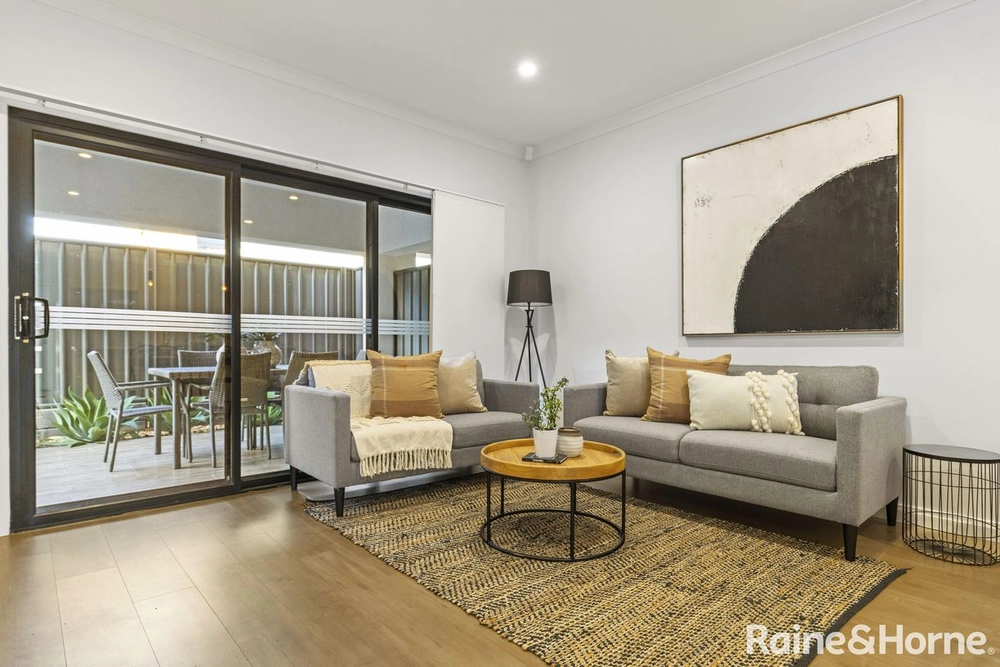
Set amongst established gardens, this four bedroom mid-noughties Homestead built home with commanding street appeal offers considered and comfortable family living over two spacious levels.
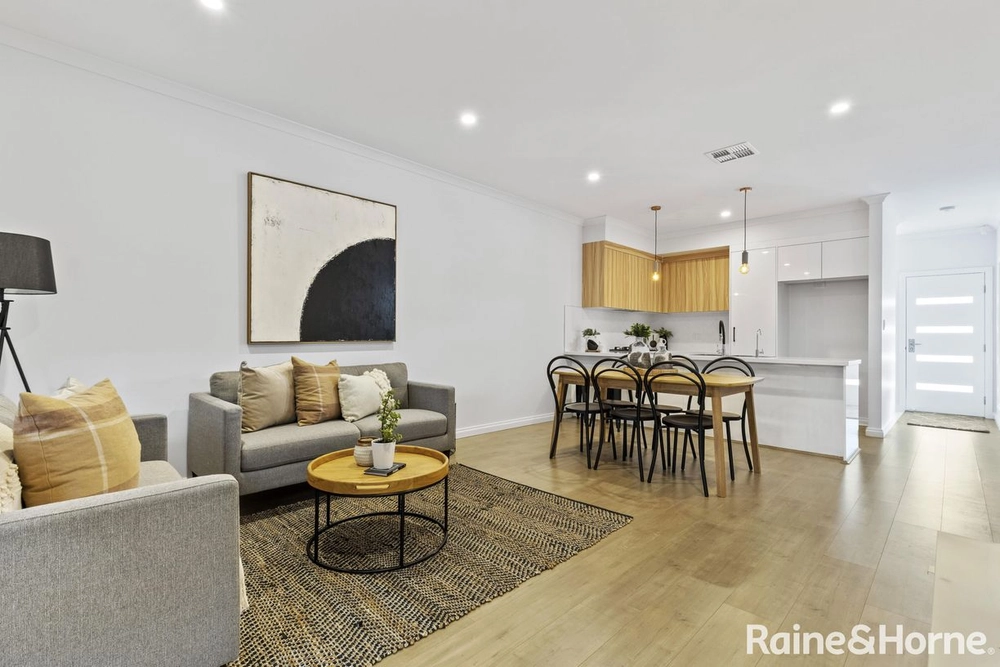
With a crowd-pleasing floorplan, plenty of natural light and comfortable open plan living downstairs, with sleeping quarters tucked away on the second storey.
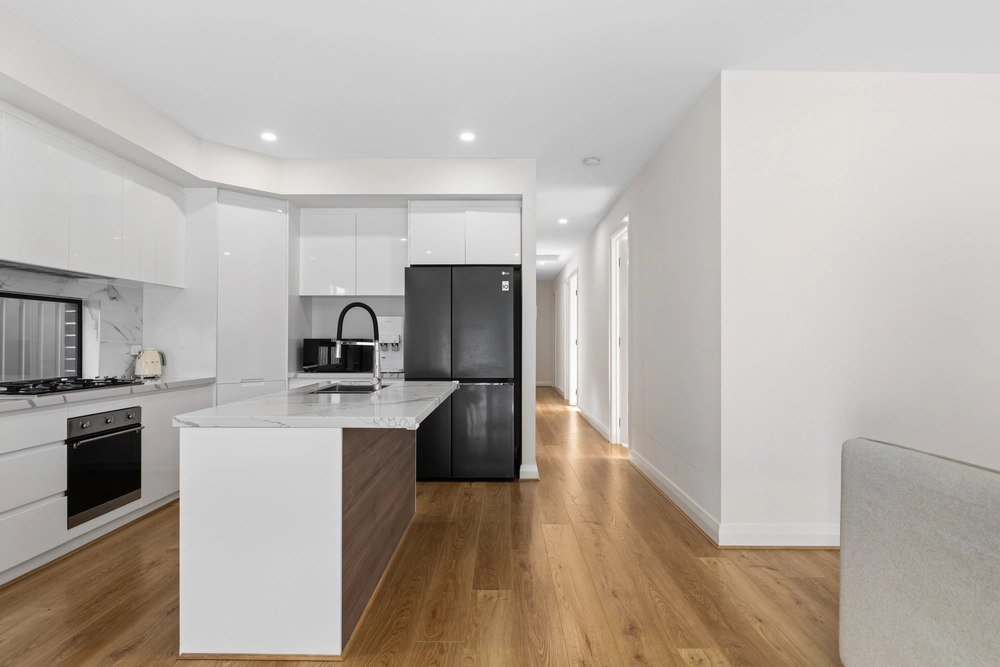
From its palatial entry through feature pillars, enjoy tiled open plan living with wonderful attention to detail, from pendant lighting and built-in wine racks, to the fully equipped kitchen and natural light throughout. Plus home office or 5th bedroom.
You'll love cooking up a storm on the 900mm gas cooktop, with timeless white cupboards equipped with stainless steel appliances, while the family will have no issues curling up in front of that cosy gas heater with a movie come winter time.
Spilling out onto Alfresco dining, find a large pergola with ceiling fan and shade blind for year-round dining, while lawns and landscaped garden beds offer enough room for pets to stretch their legs.
Upstairs boasts new carpet, a second lounge room with adjacent balcony fit for morning coffees guides you to four bedrooms, a separate toilet, and large luxurious fully-tiled main bathroom with spa bath.
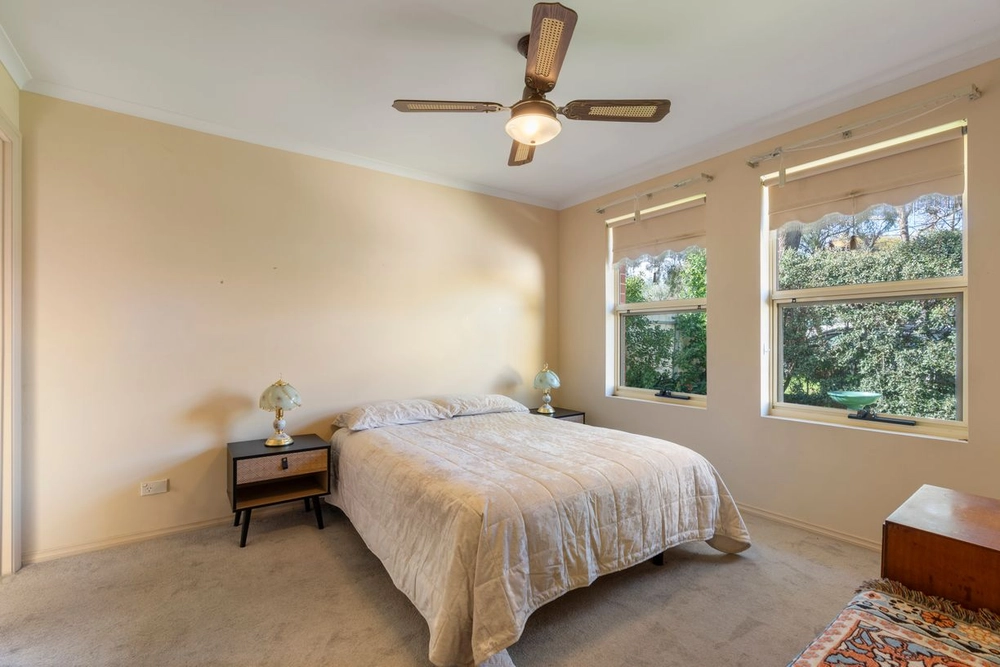
Two large double bedrooms are fitted with expansive built-in robes, while the luxe master suite offers a fully-tiled ensuite with double vanity, huge walk-in robe complete with built ins, and sun-filled bedroom.
Features to love:
- Ducted evaporative cooling, plus ceiling fans to three bedrooms
- Gas instant hot water service
- Dedicated downstairs home office / 5th bedroom
- Under stairs storage
- Laundry w external access
- Guests powder room
- Secure fencing, alarm system and sensor lights
- Irrigated front yard and garden shed
- Secure double garage with rear access plus off street parking for two further cars
The school run is about to become a breeze. Find yourself within walking distance of Norwood Morialta middle Campus, and a short drive to Pembroke and Loretto Collages; while perfectly placed between bus stops on Reid Avenue and Arthur Street, in one direction taking you East to the city via Saint Peters College, and West to Rostrevor College.
The best of Adelaide really is easily accessible from this noteworthy Tranmere address. Just around the corner from Firle Plaza, including Coles and Kmart, while ten minutes to The Parade, and just 7km to the CBD, you'll love returning to your place amongst quality homes.
Fabulous spacious family home in sought after area of the eastern suburbs.
Specifications:
CT / 6027/40
Council / City of Campbelltown
Zoning / R/3
Built / 2003
Land / 384m2
Council Rates / $2,196.25pa
SA Water / $247.48pq
ES Levy / $170.35pa
All information provided has been obtained from sources we believe to be accurate, however, we cannot guarantee the information is accurate and we accept no liability for any errors or omissions (including but not limited to a property's land size, floor plans and size, building age and condition) Interested parties should make their own inquiries and obtain their own legal advice. Should this property be scheduled for auction, the Vendor's Statement may be inspected at any Harris Real Estate office for 3 consecutive business days immediately preceding the auction and at the auction for 30 minutes before it starts.


 4 bed
 2 bath
 2 car