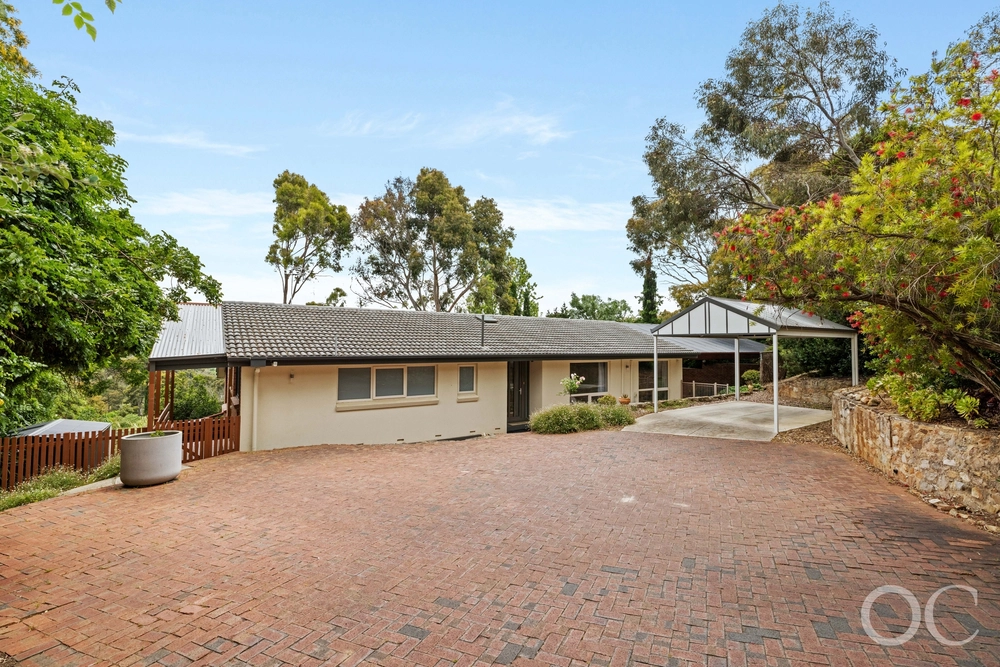
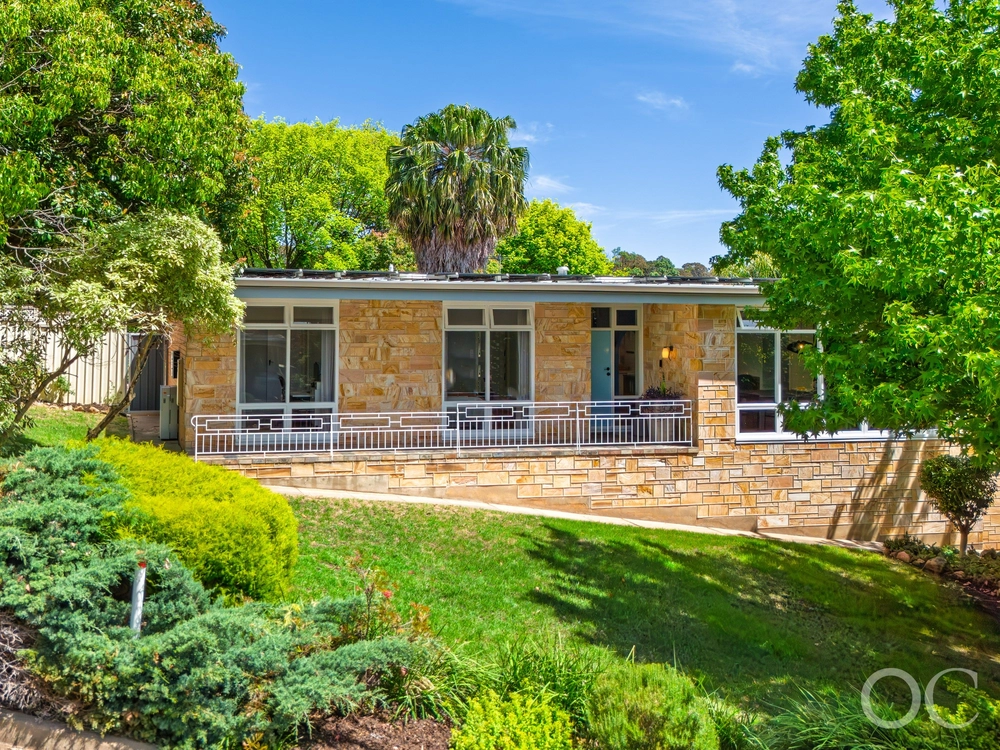
If there was ever a textbook for how to transform an '80s hills home, then this supremely flexible 3 bedroom, dual living space crowd pleaser simply belongs on the front cover...
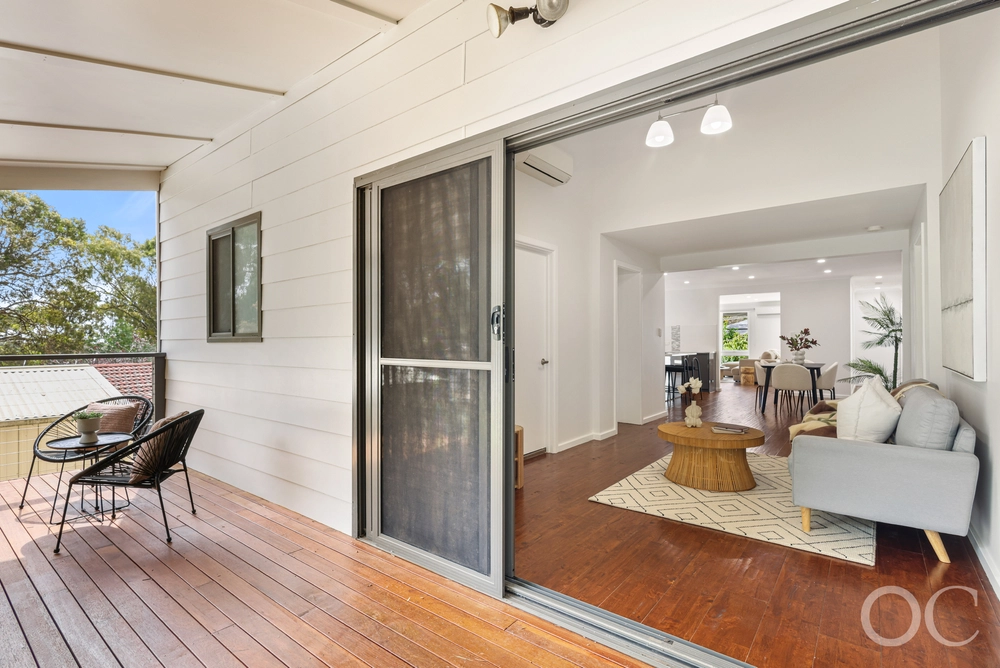
From a fresh white décor, timber-look floors and soaring ceilings create the perfect, relaxed and on-trend interiors to pair with natural light from full-height window repetition and sliding glass paved patio access.
Move in and simply live a life that others dream, all the heavy lifting has been done. And executed with a high level of attention to detail.
The kitchen elegantly matches the homes features with plenty of cupboards, loads of bench space, pantry and views to the outdoor paved patio area. Getting ready for the day will be highlight of yours, waking up and starting the morning right in your fully updated bathroom, offering underfloor heating for those chilly mornings, floor to ceiling tiles, a floating vanity and tapware to match.
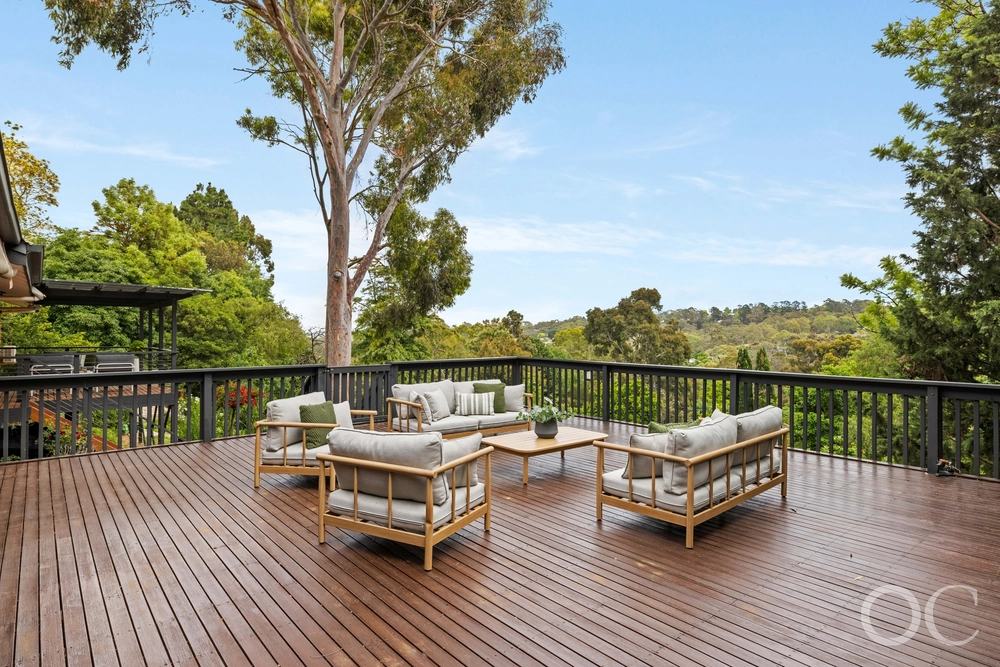
And there's every chance, that the paved outdoor area is where summer entertaining will start and never end; let the kids and dogs run amok below, and if you're a lawn lover, after a fresh mow, the established grounds look amazing…
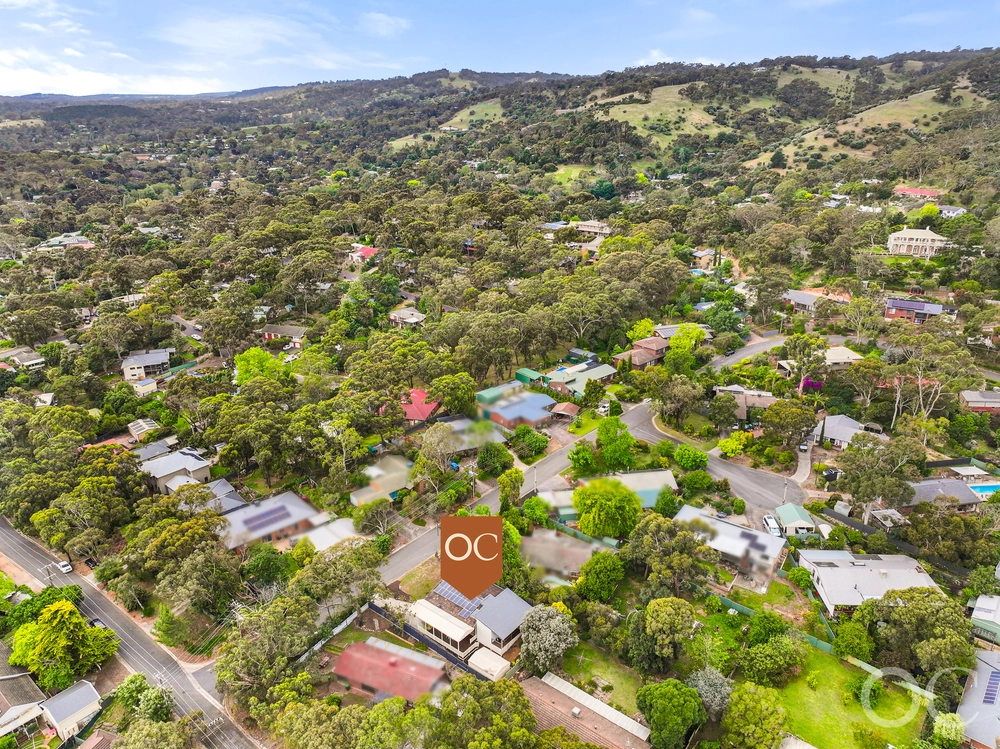
Conveniently located, hidden in the hills of Coromandel Valley this family home is a short drive into Blackwood and all the amenities it has to offer and driving to the city or Brighton beach will only take you 25 minutes. While it's only 14 minutes along the back route to beautiful Clarendon for a little McLaren Vale grenache. Take the new path along Sturt River Linear Park to the Bake Bakery and Duck Inn. Walking distance to Child Care just down the road, and the oval and playground at the end of the court.
Settle into the proud Coromandel Valley community, one that most join to stay.
What we love;
- Dual living spaces
- Two garden sheds
- Gas heater and evaporative cooling throughout the home
- Built in robes in all 3 bedrooms
- Fully updated wet areas including the laundry
- Side access to the yard
- Located in a quiet court
- Dual carport
Specifications:
CT / 5145/942
Council / City of Onkaparinga
Zoning / HN
Built / 1982
Land / 732m2
Frontage / 24.5m
Council Rates / $1722.60pa
ES Levy / $125.40pa
SA Water / $153.55pq
Nearby Schools / Craigburn P.S, Hawthorndene P.S, Australian Science & Mathematics School
All information provided has been obtained from sources we believe to be accurate, however, we cannot guarantee the information is accurate and we accept no liability for any errors or omissions (including but not limited to a property's land size, floor plans and size, building age and condition). Interested parties should make their own enquiries and obtain their own legal and financial advice. Should this property be scheduled for auction, the Vendor's Statement may be inspected at any Harris Real Estate office for 3 consecutive business days immediately preceding the auction and at the auction for 30 minutes before it starts. RLA | 226409


 3 bed
 1 bath
 2 car