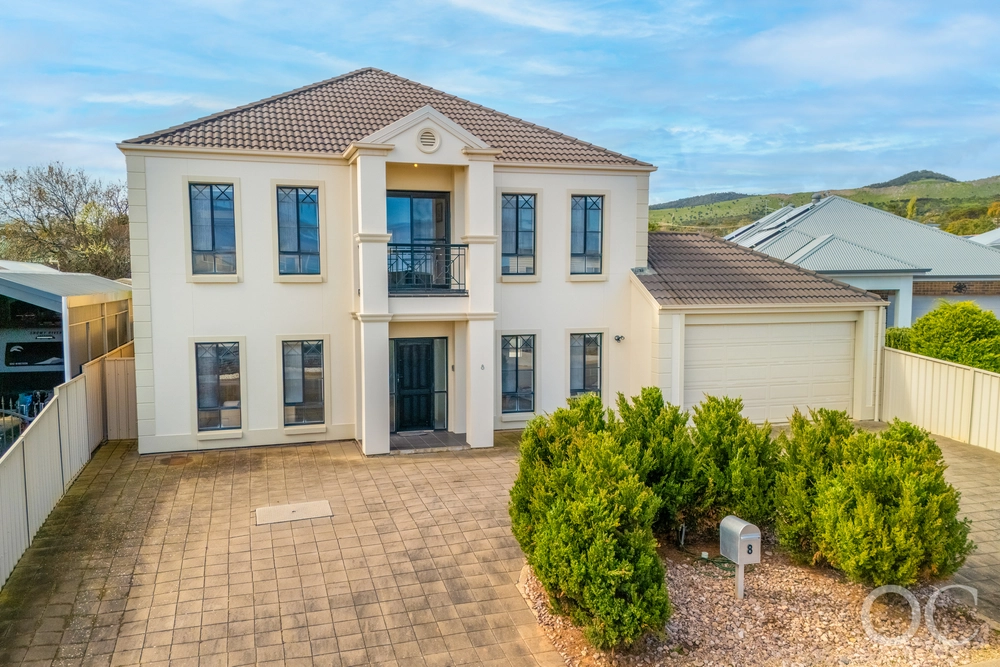
Built in 2006 and nestled in a popular coastal suburb, this spacious 4 bedroom, 2 bathroom Hickinbotham family home offers everything you need for relaxed, easy living-whether you're a growing family, entertainer, or someone seeking that perfect sea-change lifestyle.
Set on an impressive 950sqm elevated allotment at the end of a street, the home enjoys breathtaking panoramic views across coastal reserves including the Washpool, Silver Sands, the Scrub, and the entire mid-coast stretch.
Key Features You'll Love:
• Spacious 215sqm Living Area
• Ducted evaporative cooling throughout for year-round comfort
• Flexible floorplan ideal for families of all sizes
• Uninterrupted Coastal Views
• Large front windows frame stunning wetland and ocean vistas
• Bay window in master bedroom captures views straight from your pillow
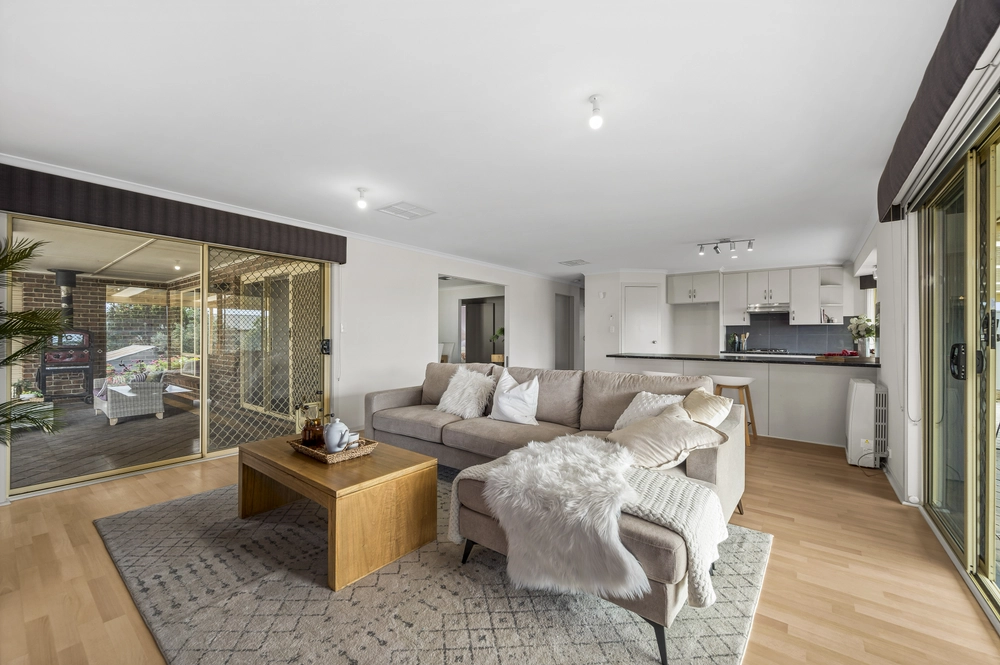
• Two Living Areas
• Carpeted front living room with picture-perfect coastal views
• Rear informal living area with carpet and sliding doors to outdoor entertaining
• Generous Open-Plan Kitchen & Dining
• Stylish kitchen with brand new rangehood
• Abundant cupboard and bench space, large pantry
• Space for a plumbed fridge and a sink with a view!
• 4 Bedrooms
• Master bedroom with bay window, large His & Hers walk-in robe, and contemporary ensuite
• 3 additional bedrooms, built-in robes and fans in bedrooms 2 & 3
• 2 Bathrooms
• Main bathroom with bath, shower, toilet, and vanity
• Ensuite with modern finishes
• Functional Laundry
• Includes handy workbench and independent rear access to the clothesline
• Additional Storage
• Bonus storeroom perfect for seasonal items or bulk storage
Outdoor Living & Practical Extras:
* 20 Solar Panels producing 6 kW of energy
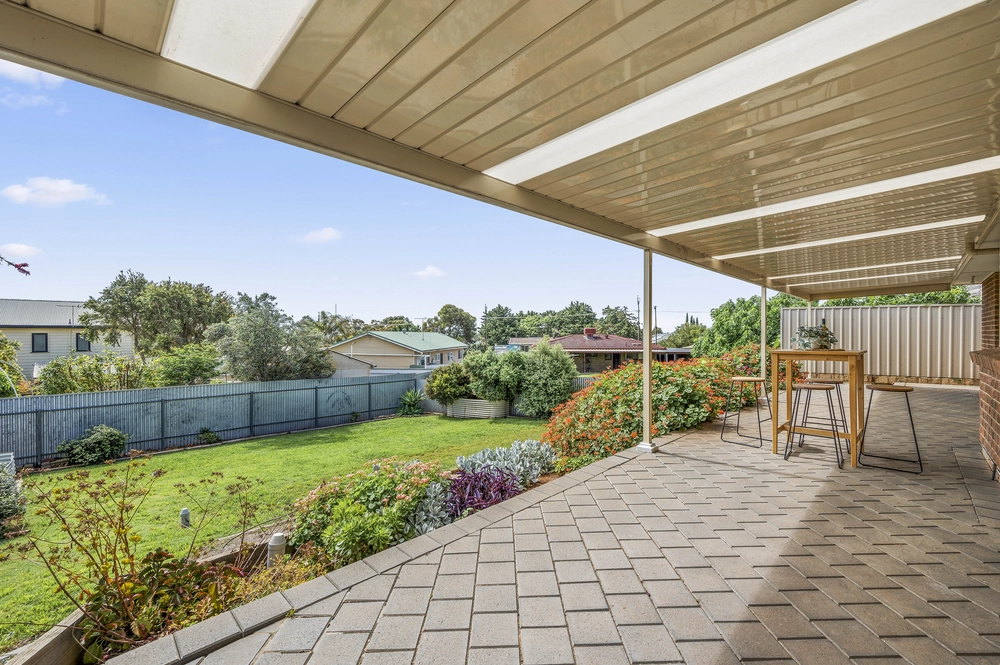
• Generous Backyard & Entertaining Area
• Large undercover space ideal for BBQs, outdoor dining, or even a future pool
• Endless possibilities for gardening, kids' play area, or even a granny flat
(STCC)
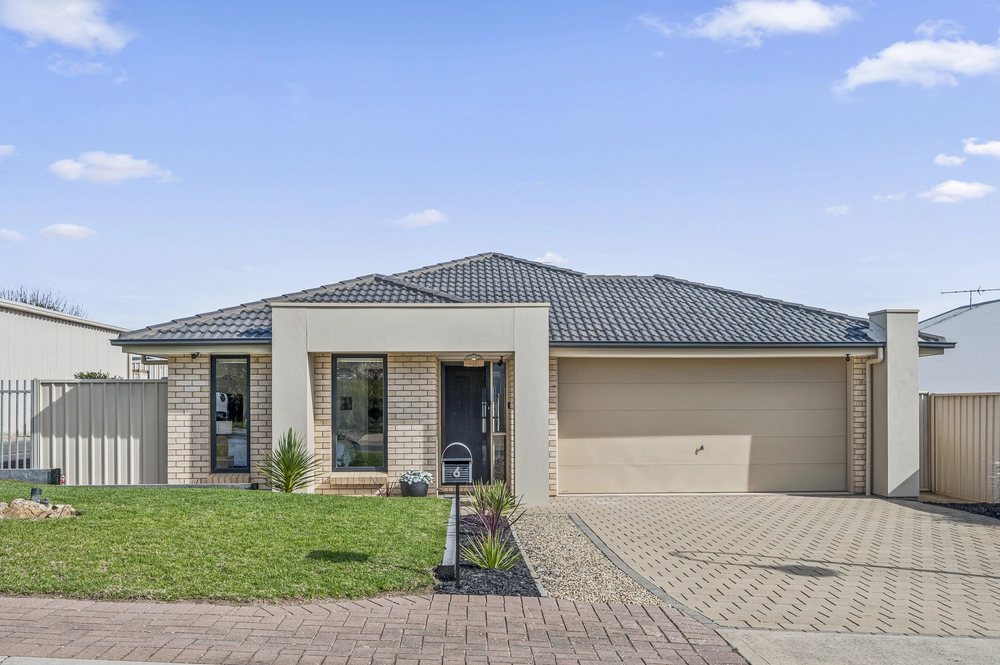
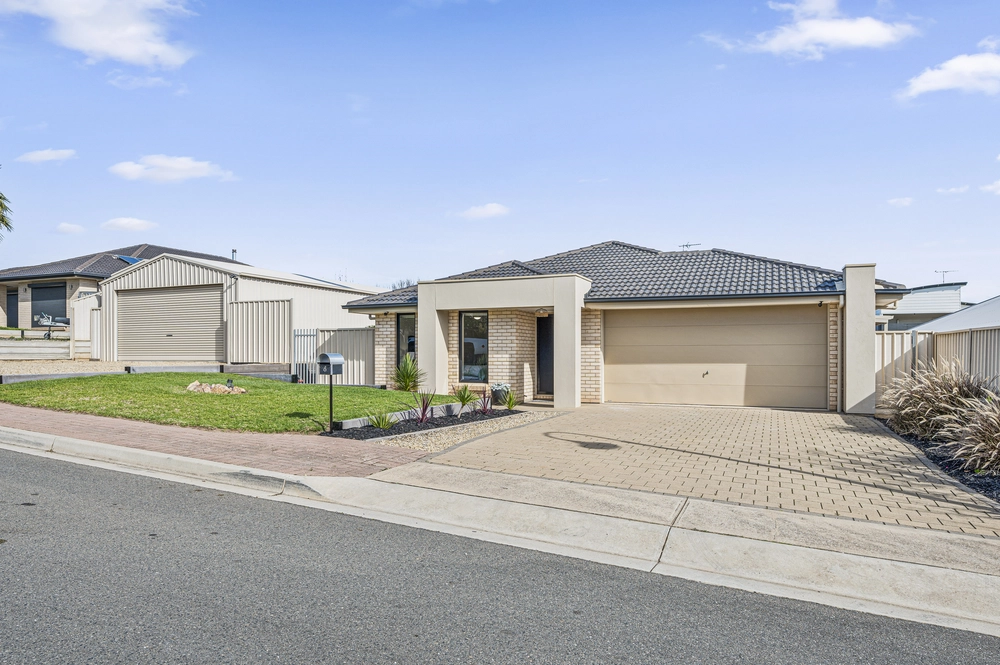
• Double Garage
• With roller door access to the rear yard-perfect for tradies or extra parking
• Side Gates to Yard
• Additional access for boats, trailers, caravans or extra vehicles
Whether it's morning coffee with a view, space for the kids to play, or entertaining under the stars-this home has it all.
Specifications:
CT / 5925/380
Council / Onkaparinga
Zoning / SN
Built / 2006
Land / 950m2 (approx)
Frontage / 22.66m
Council Rates / $2,361.57pa
Emergency Services Levy / $174pa
SA Water / $82.30pq
Estimated rental assessment / $650 - $700 per week / Written rental assessment can be provided upon request
Nearby Schools / Aldinga Payinthi College
Disclaimer: All information provided has been obtained from sources we believe to be accurate, however, we cannot guarantee the information is accurate and we accept no liability for any errors or omissions (including but not limited to a property's land size, floor plans and size, building age and condition). Interested parties should make their own enquiries and obtain their own legal and financial advice. Should this property be scheduled for auction, the Vendor's Statement may be inspected at any Harris Real Estate office for 3 consecutive business days immediately preceding the auction and at the auction for 30 minutes before it starts. RLA | 335392


 4 bed
 2 bath
 6 car