5 KITE PLACE, Albany Creek, Qld 4035 - house sold - PropertyMate
Sold on 5 April 2010
ON TOP OF THE WORLD...
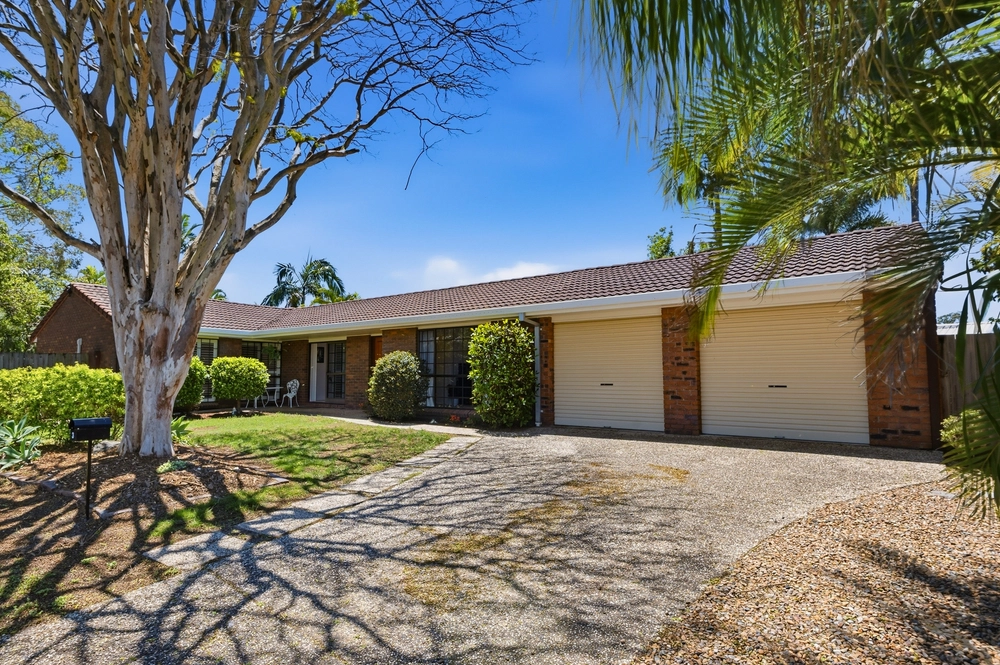
Located at the end of a quiet cul-de-sac in Albany Forest in an elevated breezy position, this fantastic home set on a useable 1,030 m2 with a desirable Northerly aspect will appeal to those who enjoy a bushy forest outlook and watching the sunset at the end of a busy day. Set over two levels, the practical design will work for a multitude of families, including those needing a dual living' type arrangement for teenagers or mum & dad.
At street level you will discover an l' shaped rumpus room with access to the family friendly back yard & paved entertainment area. On this level there is also a spacious family laundry, and a powder room plus the study/home office which could potentially become a fifth . There is also a workshop/storage area in addition to the spacious double garage and a large sub floor storage area.
Internal stairs will lead you up to the main living area, with alternative access via the external front staircase and wrap around deck. On this level you will enjoy the attractive bushy outlook, formal lounge and dining, large family living area, separate dining room and timber kitchen featuring parquetry flooring. The spacious deck offers both front and back stairs to the yard incorporating family friendly gates to keep the little ones safe.
The master suite offers a walk-in-robe and en-suite, with two of the other three spacious bedrooms featuring spacious walk-in-robes. Other features include fantastic storage and air-conditioning throughout, ceiling fans, high ceilings plus insulated ceilings and walls.
Occupying a useable 1,030 m2 with a fully fenced private yard offering vehicle friendly side access to suit a boat or caravan and plenty of room to include a swimming pool if you so desire.
UBD 118 D1
The sustainability declaration for this property can be obtained by contacting the agent


 4 bed
 2 bath
 2 car