5 Lebanon Avenue, Glenunga, SA 5064 - House sold - PropertyMate
Sold on 21 April 2017
Your versatile and feature packed ticket to Glenunga International High that will serve the teens to adulthood - relish the years!
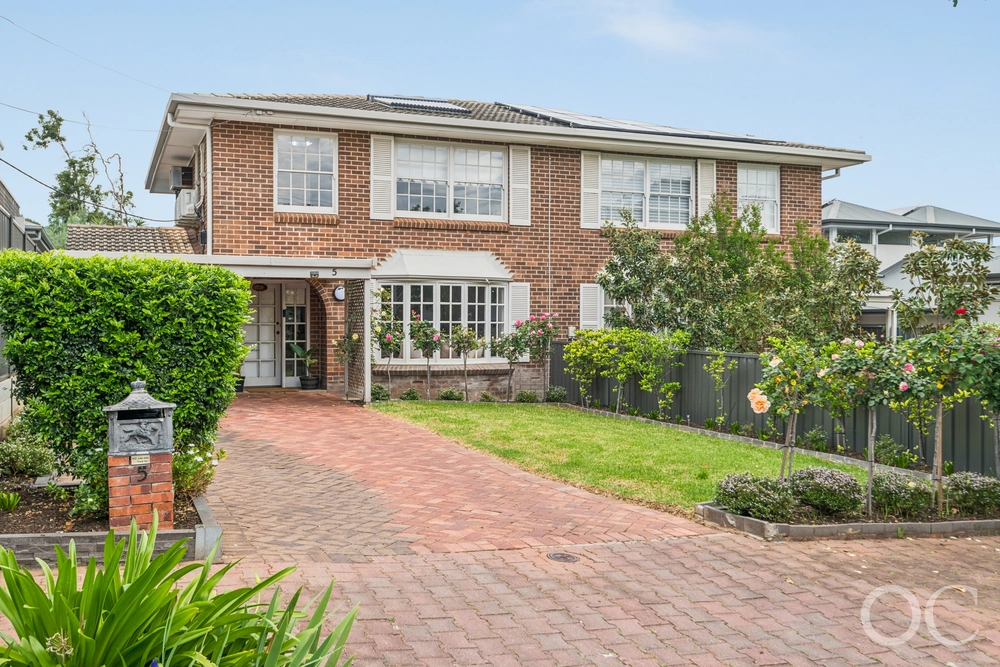
Just when the kids crave more independence with every passing day, this expertly extended Tudor in the prized Glenunga High School zone comes along and says, "I'll take it from here".
It's a Tudor that takes a second storey – boasting a media room and two bedrooms – and gives kids-turned-teens the space and privacy they suddenly yearn.
And to leave the adults-in-waiting to their own devices is to leave you with what feels like a free reign over a lower level that starts with a perfectly preserved original home and ends in an Alby Turner and Son kitchen.
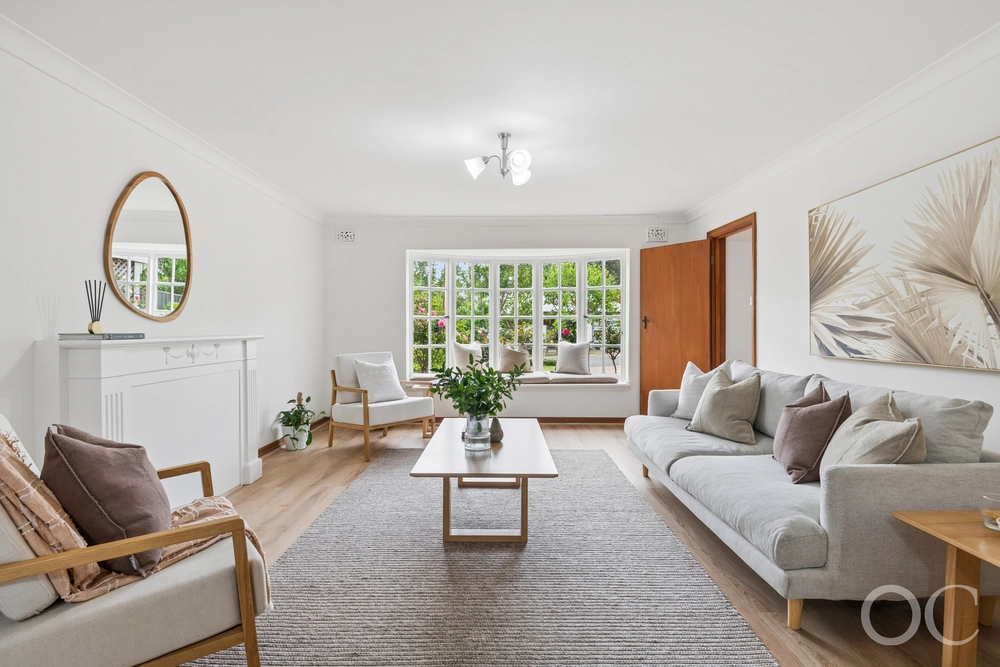
In between, a mix of polished timber floors, dark and robust rainforest timber architraves, lofty decorative ceilings and brick-clad fireplaces have never looked so good.
Teen-less moments come easily in summer; they'll be out and about or out the back in a Bonasera solar heated pool that runs 10m long.
Spend these spare moments refining your skills in a bay-windowed kitchen headlined by expansive Caesarstone benchtops, Smeg 900mm stainless steel oven and glass splashbacks.
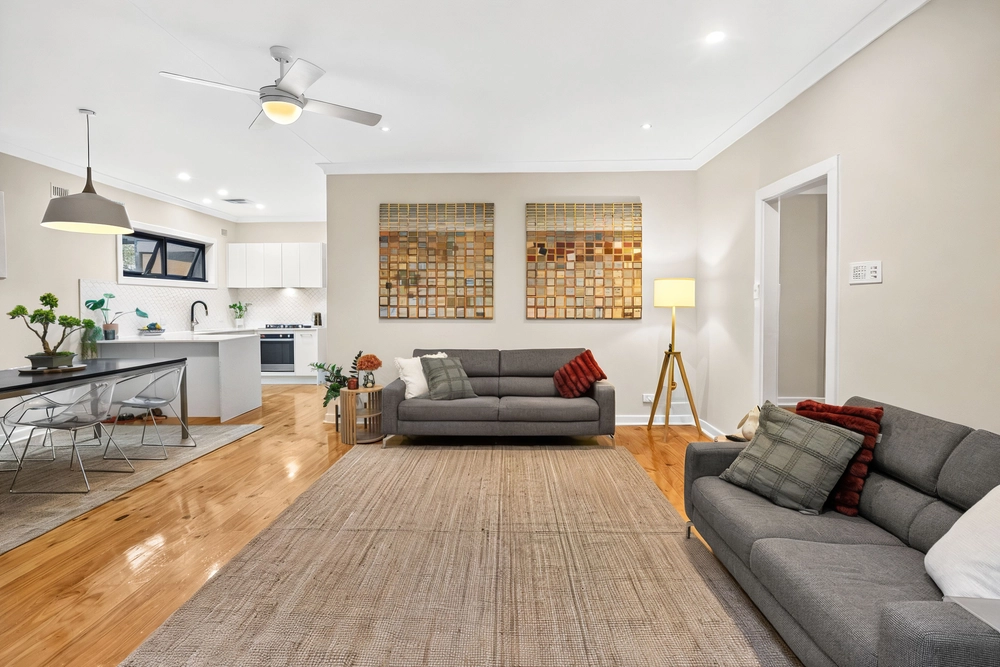
A stone-tiled dining room competes well for top billing in the extension, and seamlessly shares its light and space with the lounge/sitting room on a lower level that could be configured to conjure a 7-bedroom home.
And even though the kids might be heading to adulthood faster than you'd like; the huge master bedroom, dressing room and Beaumont designed bathroom proves that you still rule this roost. In style!
More reasons why we love this home:
- Beautifully presented façade and gardens to strike grand first impressions - Just a short drive from Burnside Village, the award-winning Foodland (Frewville), Glen Osmond Primary School, Seymour College - Ducted (zoned) reverse cycle heating and cooling throughout - Chubb monitored alarm system and secure remote gated entry - Carport and onsite parking for up to five cars - Brand new carpets to second level - Loads of storage options, including built-in robes to dressing room and bedrooms on level two - Striking Jarrah floors to bedroom 2 - Separate study/home office with built-in cupboards and walk-in storage - Two gardens sheds, plus automated watering system to gardens - And so many more!
Specifications: CT /5248/424 Council / City of Burnside Zoning / R'R26 Built /1935 Land / 1037m2 Internal / 265m2 Council Rates / $2683.10pa SA Water / $366.07pq ES Levy / $619.70pa
The accuracy of this information cannot be guaranteed and all interested parties should seek independent advice. Should this property be scheduled for auction the vendor's statement may be inspected at any Harris Real Estate office for 3 consecutive business days immediately preceding the auction and at the auction for 30 minutes before it starts.


 4 bed
 3 bath
 2 car