EXPRESSIONS OF INTEREST CLOSING MONDAY 12th DECEMBER AT 5PM
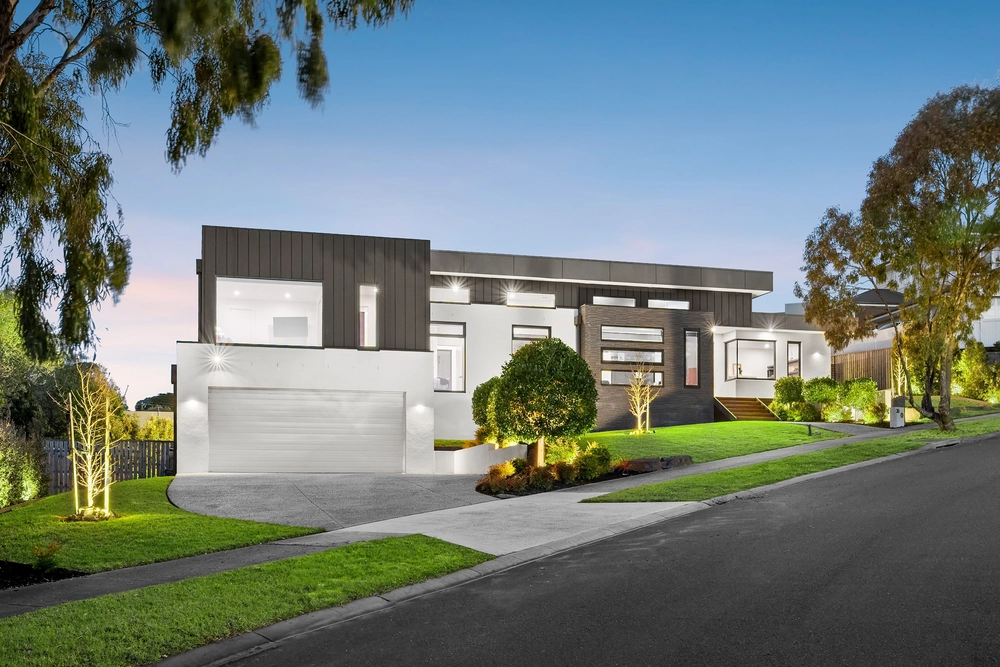
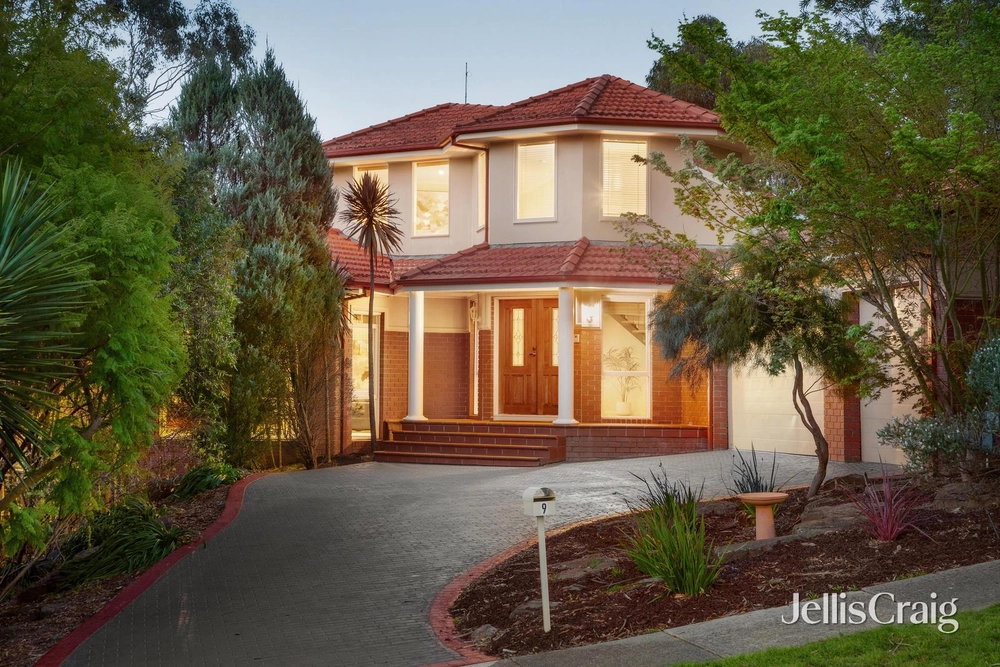
SOLD by Jellis Craig. Unparalleled in terms of scale, design and luxury, this remarkable home establishes a new benchmark in contemporary family living within the prestigious Treetop Terrace Estate.
From the moment you arrive at the gracious entry introducing glossy spotted gum floors under high ceilings complete with a feature archway, you’ll fall instantly in love with this enticing, exclusive and expansive home that presents unparalleled luxury combined with elegant family living.
Bespoke, brilliant and completed with a brief to spare no expense in the pursuit of excellence, the interior boasts a flawless blend of contemporary spaces and classic highlights within areas that will meet family needs with ease.
A formal lounge anchored by a gas log fire, an open plan living wrapping around and a rumpus room complete with an open fireplace, surround sound, and a stone waterfall bar with fridges and dishwasher provide premium spaces for relaxed entertainment.
They are matched by an alfresco area complete with a heated pool in paved surrounds (toilet and outdoor shower) that creates a sanctuary for summer enjoyment.
Lights created by artisan Mark Douglass are a subtle feature in the designer kitchen. Introducing a soft close, 2-pac finished cabinetry under stone tops and appointed with Siemens dual ovens and induction top, concealed dishwasher, Franke sinks, and a plumbed fridge cavity, it is a premium blend of form and function set to inspire the inner gourmet!
The main bedroom features a custom-built dressing room leading through to an impressive ensuite with a double marble vanity, clawfoot bath and an oversize frameless shower.
Occupying the ground floor are two further bedrooms that share a bathroom taking its luxurious design cues from the ensuite.
The first floor opens to a teen retreat that shares the level with two bedrooms and a marble-finished bathroom.
Comprehensively appointments include hydronic heating, ducted refrigerated cooling, a stone-fitted laundry with abundant storage options, NBN connection, multiple data and television points, CCTV to hard-drive, irrigation system, auto gates leading to a multi-car garage (auto door and fitted storage), vast under house storage and a marble finished guest powder room.
Enjoying a premium position on a quiet no-through road opposite parklands and zoned to St Helena College, St Helena Market Place, and the centre of Greensborough are just minutes away!


 5 bed
 3 bath
 4 car