Every feature has been considered in this 2019 built family home, delivering impressive modern living in the heart of Hectorville. Uniting spacious floorplan, high-end finishes and top-notch location, 5 Lynette Avenue is ready for you to settle in a make the most of every detail.
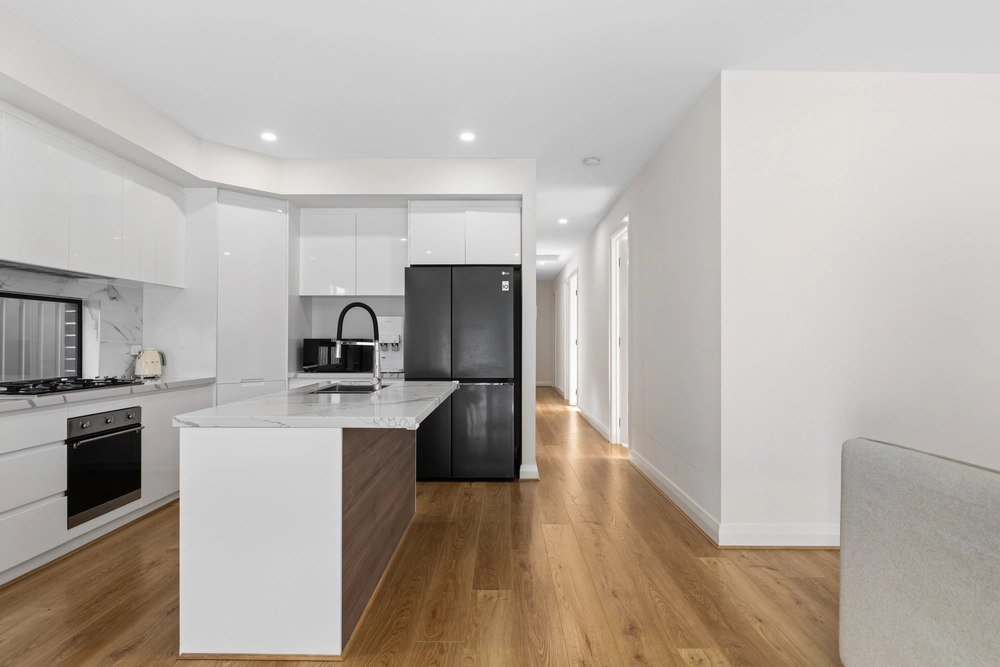
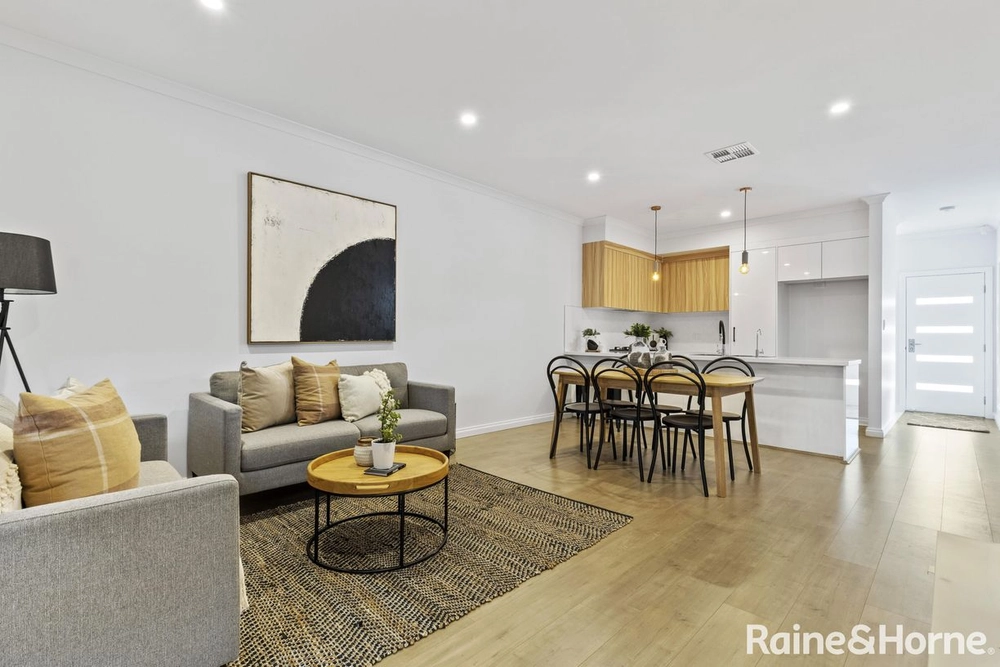
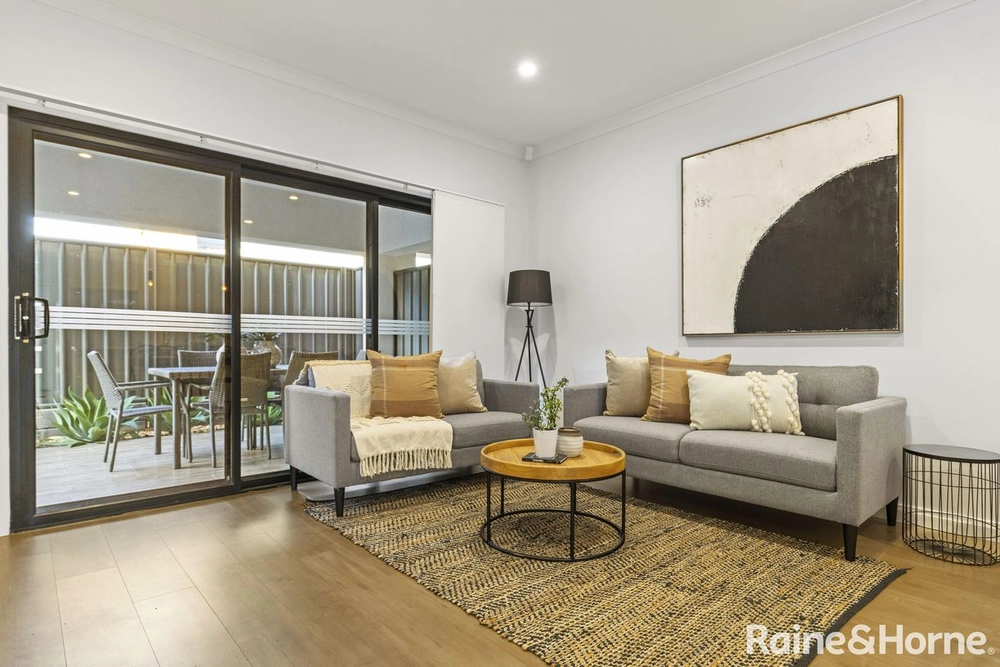
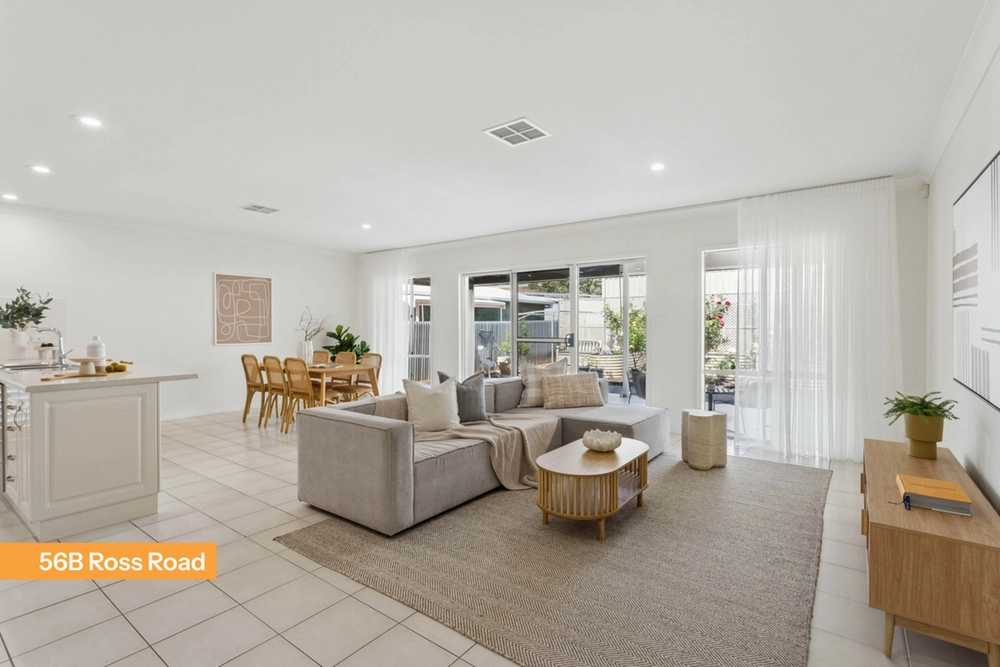
The showstopping open plan living area makes modern family living simple. Cleverly positioned overlooking the living areas, it’s easy to supervise the kids completing their homework or playing outside while preparing family meals, making the most of stainless steel appliances, gas cooking, walk-in pantry, two tone cabinetry, and sit-at stone island bench.
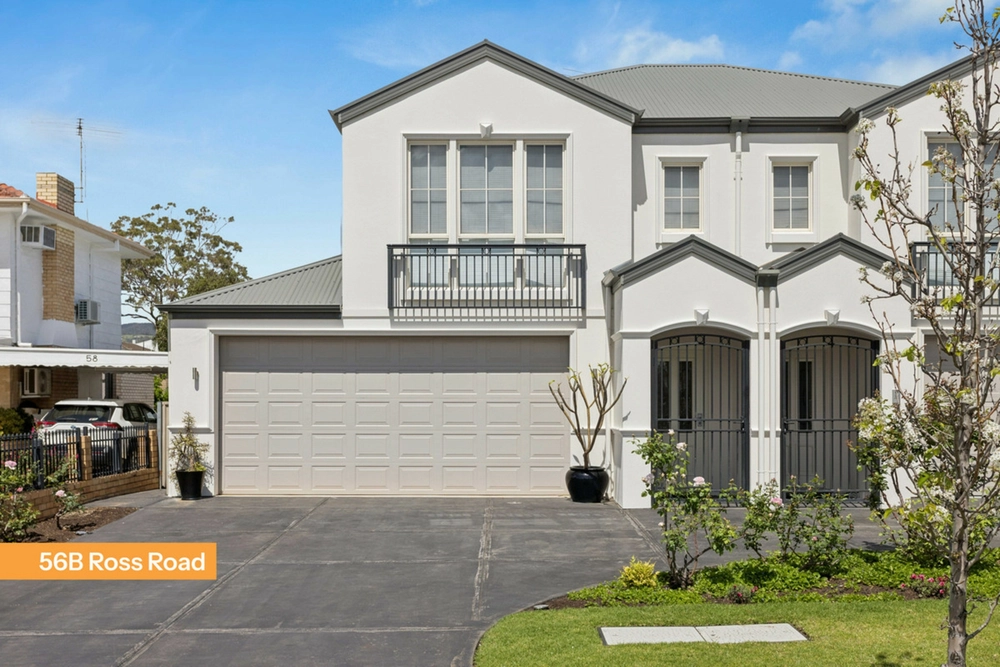
Alfresco dining is effortless, with entertaining area for undercover meals year-round, while additional verandah overlooks large lawn with low maintenance gardens and leafy gum tree canopy. Spacious enough to double as an outdoor living room, it’s ready for your morning coffee, evening knock off, extended family gatherings and everything in between - summers outdoors are sorted. This ease is mirrored in the front yard, where contemporary frontage with neat gardens radiates street appeal.
When the day is done, parents can easily retreat to the main bedroom suite, with wide windows overlooking the front yard and walk-in robe. A spacious designer ensuite with wall hung vanity and feature floor-to-ceiling tiles is ready for the morning rush or evening self-care rituals.
A wide hallway connects three equally well-appointed bedrooms, each with built in robes, as well as front courtyard letting natural light flow in. A family bathroom completes the picture, with grand bathtub, freestanding shower, and separate WC, perfect for family bath times.
Close to numerous Hectorville amenities, including Firle Shopping Centre and St Bernards Fruit & Veg Market. Numerous schooling options nearby, including East Torrens Primary School, Norwood International High School, and numerous Private options. The Adelaide CBD is only a 15 minute drive, or utilise numerous public transport options from Reid Avenue for an easy commute. Weekends outdoors exploring are sorted, with Morialta & Black Hill Conversation Park in close reach.
Luxe family living that ticks all the boxes – you can’t ask for more than this.
More to love:
- Ducted Reverse Cycle Air Conditioning throughout
- Lockup garage with auto panel lift door, rear roller door and interior pedestrian door
- Separate laundry with exterior access
- Wood look flooring, plus carpets to bedrooms
- 2.75 metre high ceilings
- Feature downlighting
- Rain water tank
- Security system
Specifications:
CT / 6220/8
Council / City of Campbelltown
Zoning / GN
Built / 2019
Land / 482m2
Frontage / 10m
Council Rates / $1883.00pa
ES Levy / $163.15pa
SA Water / $202.09pq
Estimated rental assessment: $650 - $690 p/w (written assessment can be provided upon request)
Nearby Schools / East Torrens P.S, Norwood International H.S
Disclaimer: All information provided has been obtained from sources we believe to be accurate, however, we cannot guarantee the information is accurate and we accept no liability for any errors or omissions (including but not limited to a property's land size, floor plans and size, building age and condition). Interested parties should make their own enquiries and obtain their own legal and financial advice. Should this property be scheduled for auction, the Vendor's Statement may be inspected at any Harris Real Estate office for 3 consecutive business days immediately preceding the auction and at the auction for 30 minutes before it starts. RLA | 226409


 4 bed
 2 bath
 1 car