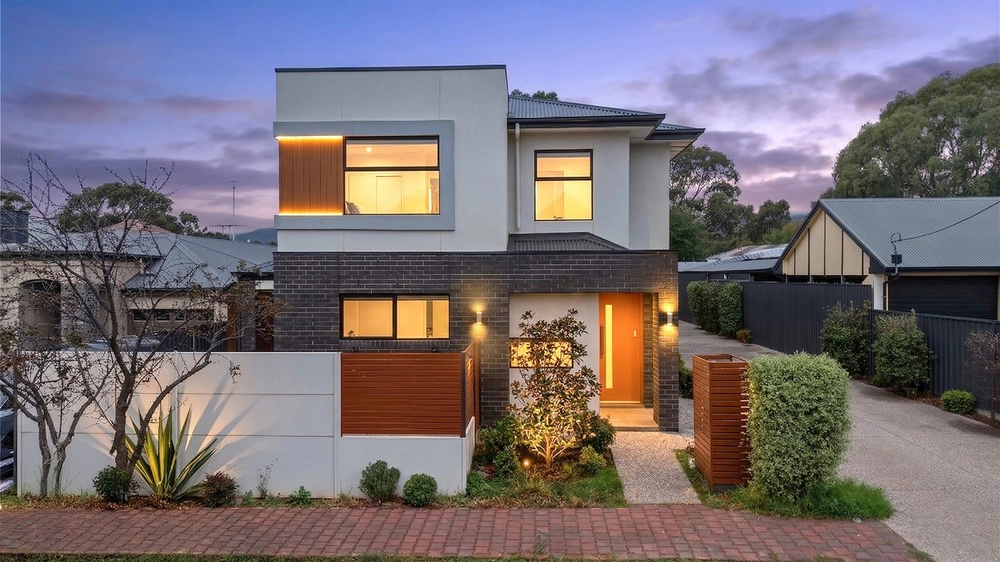
5 McLennon Avenue poises itself on the high side of the street, with its classical façade including traces of Kingston inspired Architecture with its impressive front porch. The front landscaping is reminiscent of a terrace garden, with stem roses bordering the well-maintained lawn.
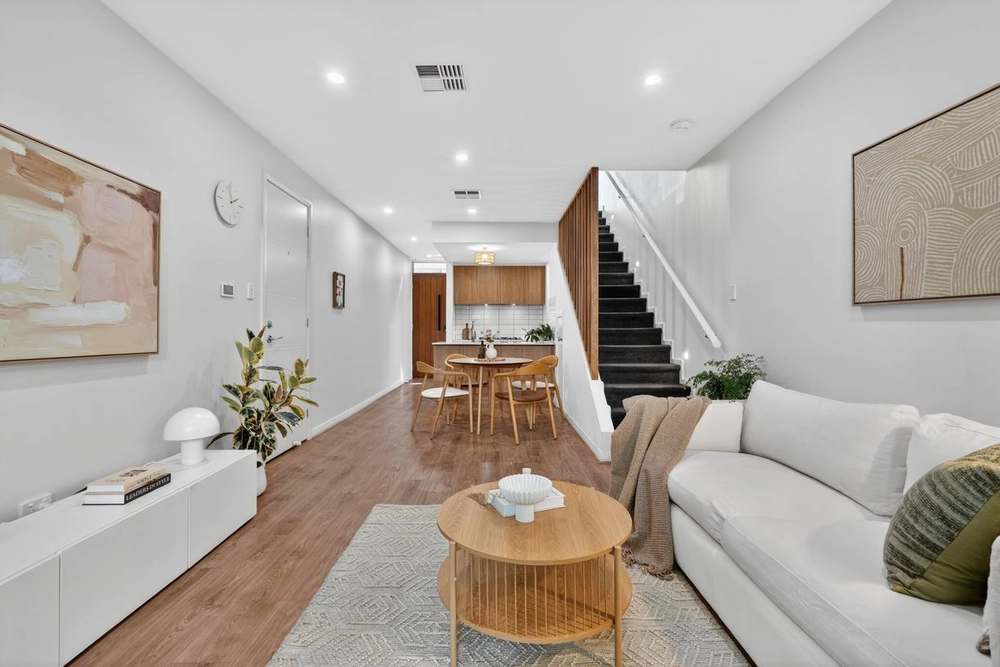
As you trail up the path towards the home, the front door brings you through to the spacious open plan family living and dining room. As the sun sets in the summer months, the powered shutter blinds block out the sun, but in the winter months the natural light brightens up the room without the need to turn on any of the led downlights. The house has a Fujitsu reverse cycle ducted system throughout, and a gas heater in addition which is tucked neatly away in the living room, the combination of this and the 1.6kw Solar Panel System means you'll be able to notice a healthy slice of your electricity bill deducted. Furthermore, a glass wall allows you to peer out onto your outdoor entertainment alfresco, which is perfect for a quiet evening with the family. The kitchen is awash with modern appliances, including a Westinghouse oven & grill, ceramic cooktop, Bosch dishwasher and Robinhood pull out range hood.
The master bedroom is comfortably positioned on the northern wing of the home, it includes BIR's, a ceiling fan and a well-maintained ensuite as well as easy access to the outdoor entertaining alfresco via a sliding security door.
Continuing down to the rear of the house, the additional two bedrooms, both include ceiling fans and built-in robes, have windows which open out to the rear courtyard allowing natural light to pour in during the day. The separate laundry, main bathroom and the dual garage with a remote panel lift door add the convenience which truly make this such a sought-after family home.
When you get outside to your private alfresco dining area, you notice the privacy provided by the location. There are no neighbours to speak of and the stillness in the air is only broken by the occasional chirping of the native birds.
The location is unreal, you can spend the evening sitting on your front porch enjoying a glass of wine looking at the stunning views of the city and the magnificent glimpses of the ocean that you get. Or take a short drive up to Morialta Falls which is only 4 minutes away, and enjoy the nature reserves that dot the foot hills. The Uraidla Pub, Norton Summit Scenic Hotel & a variety of Adelaide Hills Wineries are a short 15-minute drive through the hills. An extra bonus is that Romeo's Foodland, Long Lost Friend, Bakehouse on Magill and Hibernia café are a 5-minute drive away from the house.
Just to top it off, for the growing family, Magill Primary School & Norwood Morialta Middle Campus are your zoned schools
This is truly a unique opportunity, so if you'd like to know more please contact us today.
Specifications:
CT / 5869/584
Council / City of Campbelltown
Zoning / GN
Built / 2001
Land / 370m2
Frontage / 16.15m
Council Rates / $1,747.30pa
SA Water / $113.44pq
ES Levy / $107.20pa
Nearby Schools / Magill School, East Torrens P.S, Thorndon Park P.S, Norwood Morialta H.S - Middle Campus, Norwood Morialta H.S - Senior Campus, Marden Senior College
All information provided has been obtained from sources we believe to be accurate, however, we cannot guarantee the information is accurate and we accept no liability for any errors or omissions (including but not limited to a property's land size, floor plans and size, building age and condition). Interested parties should make their own inquiries and obtain their own legal advice. Should this property be scheduled for auction, the Vendor's Statement may be inspected at any Harris Real Estate office for 3 consecutive business days immediately preceding the auction and at the auction for 30 minutes before it starts. RLA | 226409
Cashback estimates are indicative and subject to LendUs terms and conditions. Repayments are a guide only.
 3 bed
 2 bath
 2 car
You May Also Like
Similar homes near this one.