5 Obliqua Crescent, Bridgewater, SA 5155 - House sold - PropertyMate
Sold on 17 October 2019
Cater for the crowd in a Cape Cod cottage with a rare block and room for all of your big toys near Bridgewater's heart...
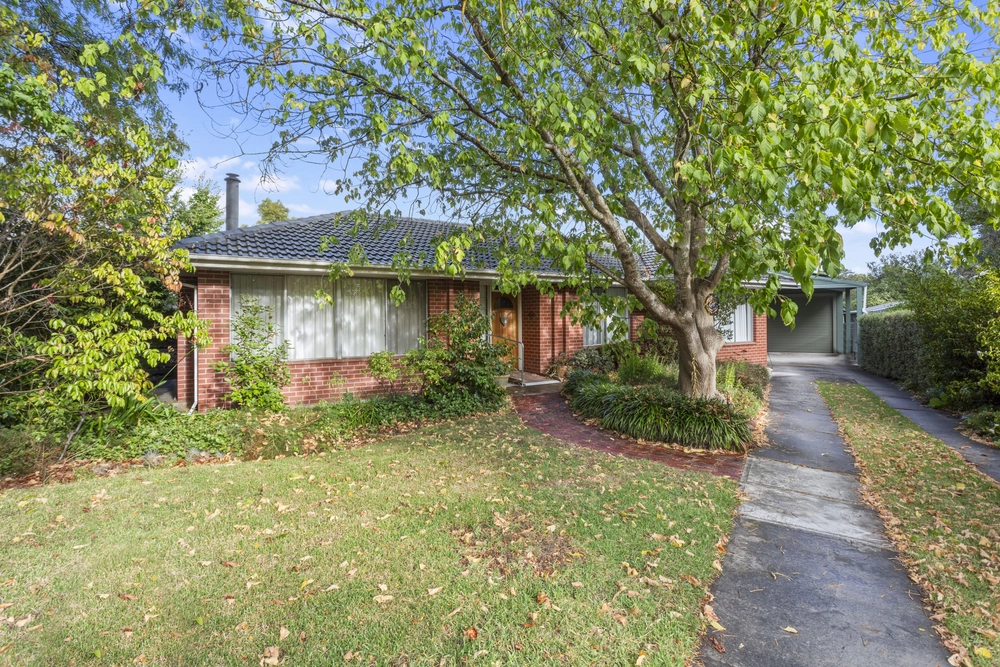
While so many other Hills folk traverse their sloped blocks, number 5 Obliqua Crescent serves a near-flat slice of Bridgewater to give the growing family not only a two-storey Cape Cod cottage to be proud of...but the shedding and sheer space to entertain you rarely see in these parts.
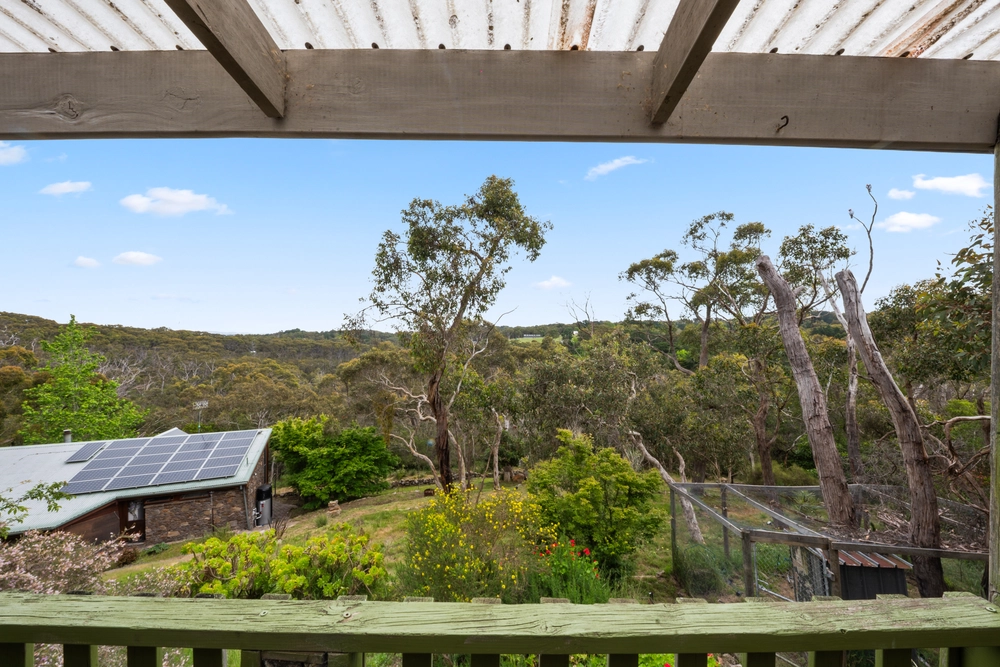
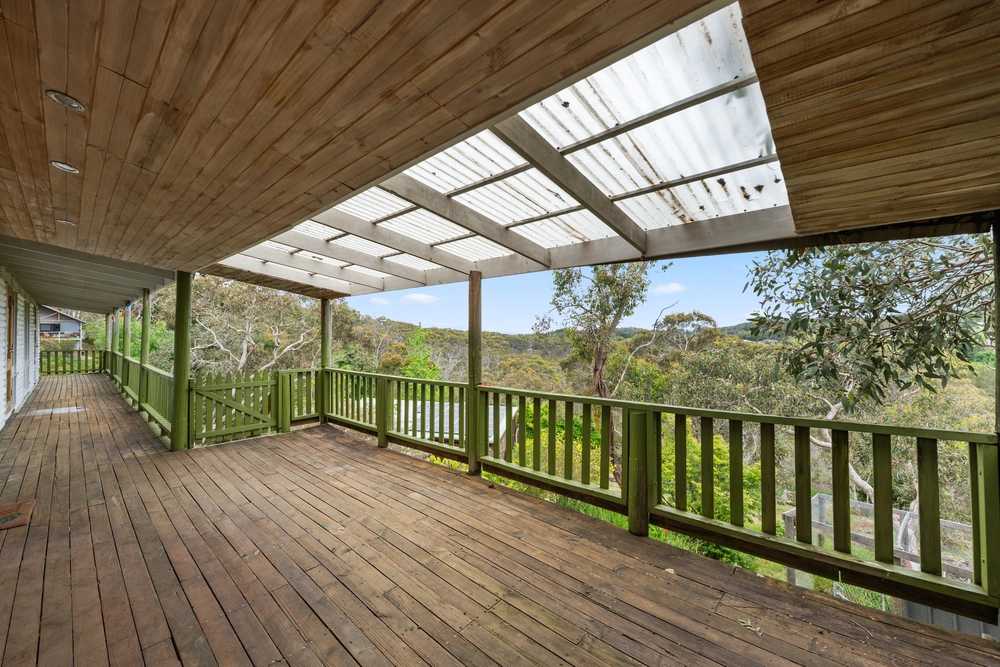
Credit goes to its current owner for taking a strongly built home and giving it the cosmetic overhaul it deserves on some 890 serene square metres with a rear entertainer's pavilion that will accommodate a pool table and 30-person lunch without breaking a sweat.
Inside, that overhaul makes it all feel much newer than its original 1975 build; best summed up by the striking kitchen boasting stone tops, glass splash backs, double oven, gas cooktop, Miele dishwasher and the sense your cooking skills will improve out of sight.
Consider the kitchen the conduit - and meeting point - between the front lounge room and a rear extension with an exposed brick wall, garden views, alfresco access and a whopping 40sqm of room to roam.
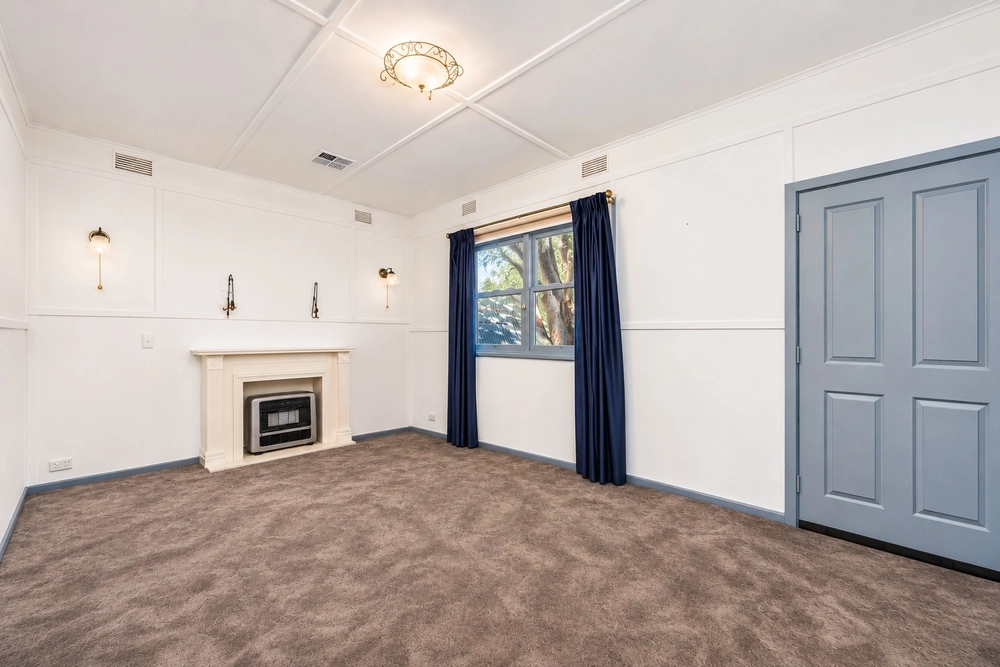
When the roaming is done for another day the kids will head to bed in an upper level with three attic-style bedrooms, two having built in study areas and all having built in robes. The second bathroom has been fully renovated and is functional for the children.
The main bathroom - upgraded with sleek tiling and a freestanding tub - can be found on the ground floor, just metres from a master bedroom with its own walk-in robe and the floor space to fit a super king bed.
As for that shedding, you've got two options to go with your two-car carport: one shed with a workshop and shelving, the second shed is 4.4 metres high with room for four cars, a car hoist or add your own mezzanine.
Nothing beats a near-flat block in Bridgewater.
More reasons why we love this home:
- Zoned for Heathfield High School and just a short walk to the school bus - Perfectly positioned on a quiet cul-de-sac - Ducted reverse cycle heating and cooling, spit R/C and super efficient oil heater - High (2.7m) ceilings - Power, lighting and concrete floors to both sheds - Beautifully presented gardens to front and rear - Circular driveway - Storage galore - Recently restored roof - LED down lighting - Just a 3-minute drive from Bridgewater's village centre
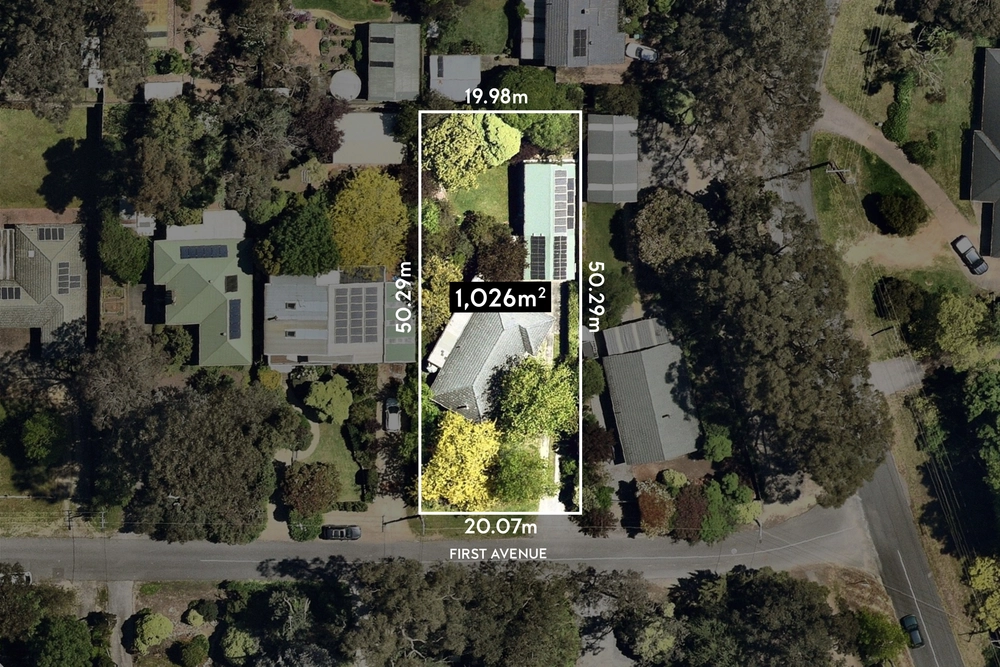
Specifications: CT / 5082/15 Council / Adelaide Hills Zoning / CL Built / 1975 Land / 894m2 Frontage / 17.71m Council Rates / $2,022.50pa SA Water / $257.35pq ES Levy / $138.60pa
All information provided has been obtained from sources we believe to be accurate, however, we cannot guarantee the information is accurate and we accept no liability for any errors or omissions (including but not limited to a property's land size, floor plans and size, building age and condition) Interested parties should make their own inquiries and obtain their own legal advice. Should this property be scheduled for auction, the Vendor's Statement may be inspected at any Harris Real Estate office for 3 consecutive business days immediately preceding the auction and at the auction for 30 minutes before it starts.


 4 bed
 2 bath
 2 car