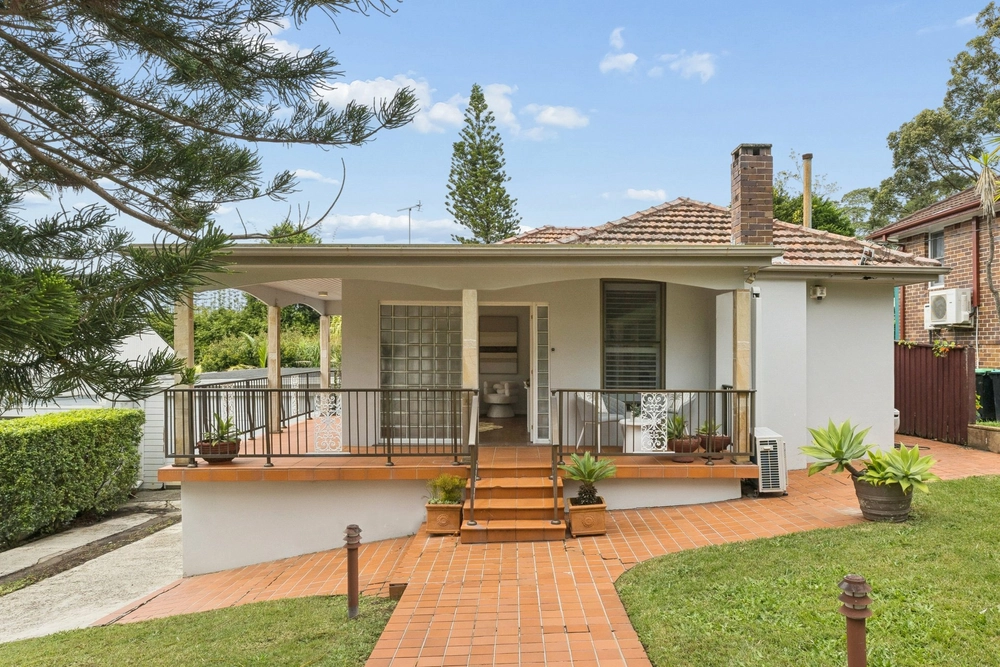
*Nestled on over 865sqm land in one of Seaforth's premier cul-de-sacs, this landmark residence blend period charm with modern features to create a wonderfully functional family home.
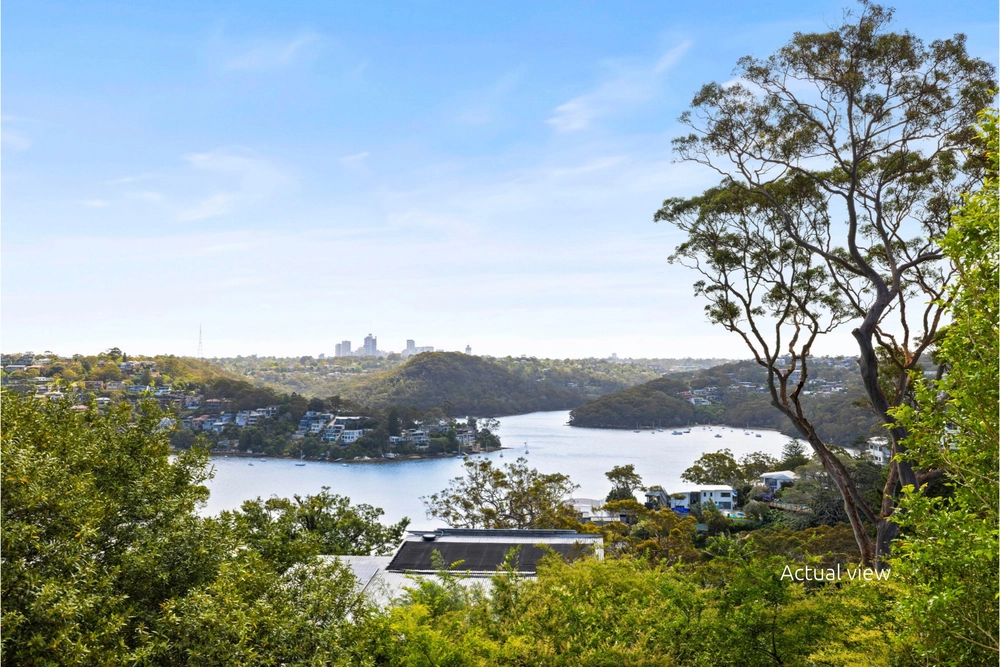
*On the market for the first time in almost 70 years, it's easy to see why it's been in the same family for generations. Offering open plan indoor/outdoor entertaining, child-friendly level rear gardens, Middle Harbour vistas, bedrooms with adjoining studies and a flexible self-contained retreat, it allows the freedom to move in now and then capitalise in your own time. An additional storey would capture even more spectacular Middle Harbour Views (STCA).
*Featuring high ornate ceilings, timber architraves, French doors and a full brick construction, the home enjoys generous proportions, light-filled interiors and quality appointments. The kitchen features gas stainless steel appliances and flows to a spacious living/dining room and then out to a northwest-facing alfresco entertaining terrace.
*The home accommodates three double bedrooms with adjoining studies and two bathrooms, one with a bathtub. The entire downstairs level comprises of a self-contained one-bedroom apartment, with a bedroom, study, living room, kitchenette and bathroom - ideal as a parents' retreat, teenage retreat or in-law accommodation.
*Additional features include reverse-cycle air conditioning units, security alarm, internal laundry facilities, under-house storage, workshop, single garage with internal access and further off-street parking.
*The gateway to the Northern Beaches, it enjoys direct access to Manly Scenic Walk and is positioned within a five-minute stroll to The Spit boating and restaurants, Seaforth shops and cafes, and express bus transport to the CBD.


 3 bed
 2 bath
 3 car