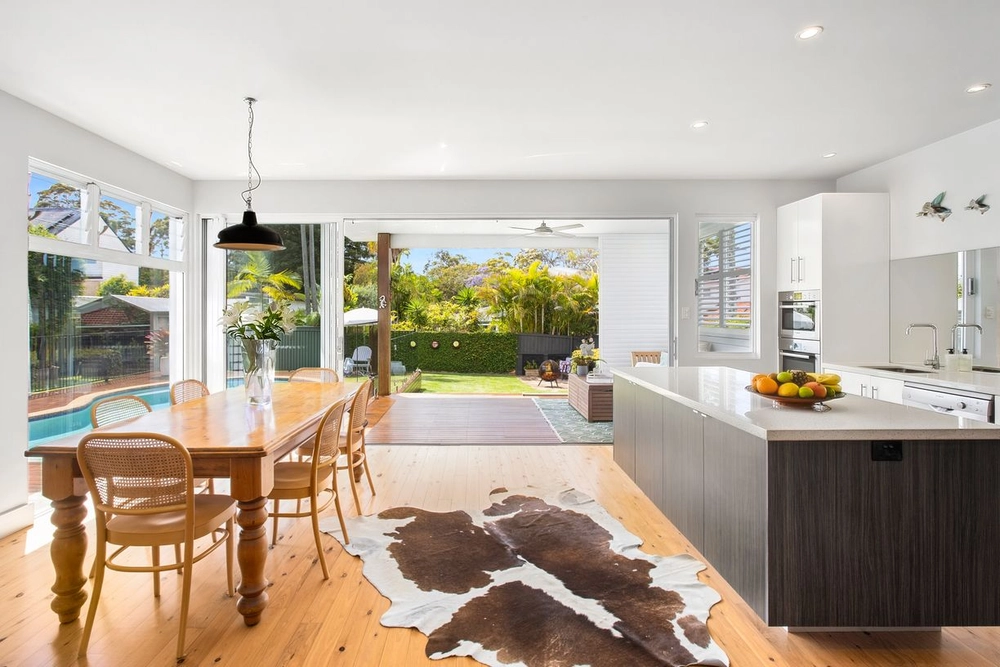
FIND. A stunning reimagined renovation has completely transformed this family home into a striking architectural masterpiece with abundant natural light, soaring ceilings and a generosity of sophistication and space. The rear of the property unfolds into a magnificent open-plan living, dining and kitchen zone, that seamlessly flows into a divine lush green alfresco entertainer's backyard with undercover built-in BBQ, wet bar and spa. Enormous glass bifold doors blur the boundaries between indoor and outdoor living, creating a wonderfully private family sanctuary.
LOVE. Blissful northern sun floods the front of the home and pours into the second living room through large luminous windows, with this space also featuring the warmth and charm of a cosy slow combustion wood burner fireplace. The home is positioned in a lovely quiet tree lined street, within a family friendly pocket only a short drive from local village shopping and well-connected transport links in every direction. The beachfront is also only a 7km drive away.
- Spacious raked ceiling heights, glass bi-fold doors and the use of large skylight roof windows allow sunlight to stream into every corner of the home. Additional features include ducted air conditioning, stylish black accent fixtures, hybrid timber floors, lush carpeting, ceiling fans, rain water tank, feature paneled joinery throughout and clever storage areas.
- A stylish bright open plan living and dining space allows plenty of room for family and guests to move around the zone which extends into the outdoor spaces.
- The contemporary kitchen showcases a large Caesarstone island bench, Fisher & Paykel induction cooktop with double ovens, and a magical servery window that links the undercover alfresco space.
- The divine outdoor area incorporates a sleek timber deck, level green lawn, undercover patio with BBQ and wet bar with stone countertop and adjoining spa, all surrounded by lush established gardens.
- North facing second living room with wood burner fireplace.
- A generous master suite features a large built-in robe and a sublime ensuite with over height ceiling, huge shower and stone top vanity.
- Three additional bedrooms on the upper level are privately positioned.
- The large family bathroom has a magnificent free-standing bath, a huge shower and double stone top vanity sinks.
- A great sized built-in desk on the upper level, allows plenty of study space for the kids, and adults working from home.
- Easy and convenient parking is available in the driveway.
LIVE. The family friendly suburb of Frenchs Forest, is known for its beautiful green neighbourhoods while being nestled between both bushland and beaches. A few minutes' drive away are a host of great local shopping networks including the Mall, Forest Way and Glenrose. Northern Beaches Hospital, great sporting fields and the popular dog park are all nearby. The location is central with easy access into Chatswood, the Lower North Shore and the city. Manly Dam, beautiful parks and reserves, bike tracks, golf courses and headland walks are in close proximity. Bus stops and great local schools are also near-by.
RATES/SIZE:
Water rates: Approx $172.79 pq
Council rates: Approx $501.22 pq
Size: Approx 568.80 sqm
ABOUT THE AREA
Local Transport:
- Express buses to CBD
- Buses to Chatswood, Westfield Warringah Mall, Terrey Hills and North Sydney
- Direct buses to Manly and Dee Why from Skyline shopping centre
Shopping:
- Glenrose Village shops, restaurants and cafes
- Westfield Warringah
- Forest Way shopping centre
- Glen Street Theatre and Bar
Schools:
- Frenchs Forest Public School
- Beacon Hill Public School
- The Forest High School
- Oxford Falls Grammar
WHAT THE OWNER LOVES:
- We love living in a house that is drenched in light with views of blue sky in the family room and kitchen through the wonderful sky windows
- It's so easy to move between the indoor living spaces and outdoor areas, it all just seems part of the same space, and there are lots of spots for everyone to relax in when we have friends and family over
- The street is a dream to live on, its so quiet and peaceful, yet only a few minutes to shopping, schools and transport
Disclaimer: Whilst every effort has been made to ensure the accuracy and thoroughness of the information provided to you in our marketing material, we cannot guarantee the accuracy of the information provided by our Vendors, and as such, Cunninghams makes no statement, representation or warranty, and assumes no legal liability in relation to the accuracy of the information provided. Interested parties should conduct their own due diligence in relation to each property they are considering purchasing. All photographs, maps and images are representative only, for marketing purposes. Some images show virtual styling
Cashback estimates are indicative and subject to LendUs terms and conditions. Repayments are a guide only.
 4 bed
 2 bath
 2 car
You May Also Like
Similar homes near this one.