From its stone smothered facade at the enviable high side of Salmon Avenue to the heart-skipping Farquar kitchen within, this one hits the sweetest spot between form and function.
Built in just 2004, it all looks and feels like new; a hallmark of quality, this time served up with four bedrooms and two main living zones, including open-plan living leading to alfresco pavilion under the main roof.
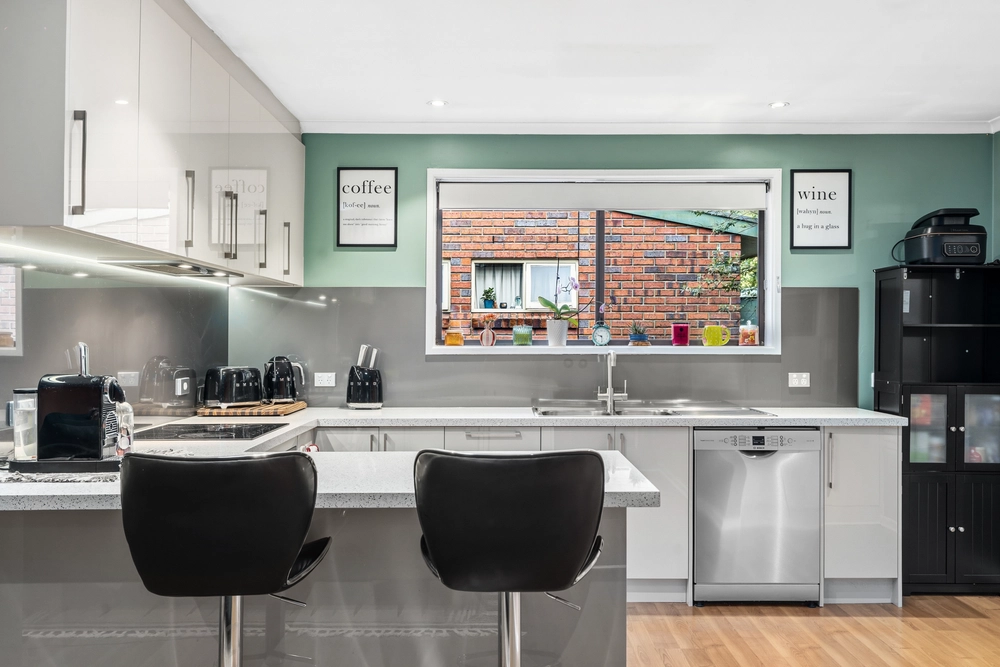
Tasmanian oak floors, 2.7m-high ceilings, sheer linen curtains and Finnish feature lighting are just the beginning in a story that reaches its sumptuous crescendo at that 12-month-old kitchen…
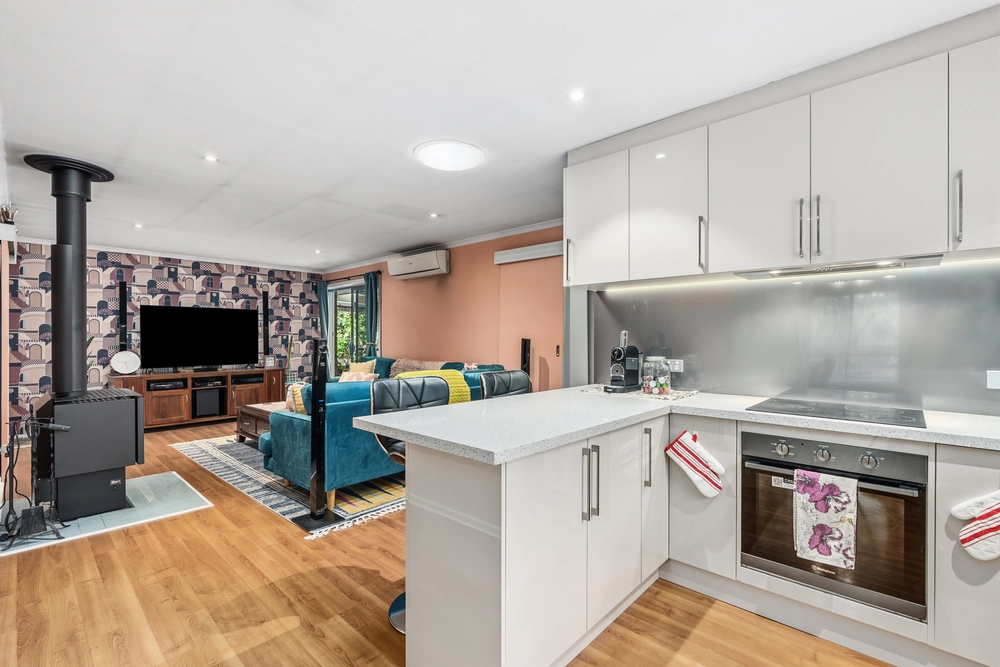
Think thick Caesarstone tops and splashbacks, Smeg appliances, walk-in pantry, Franke double sink and an expansive breakfast bar with the best seat in the house amongst a dining zone and lounge room. Yum.
A formal lounge alongside a master bedroom with walk-in robe and ensuite join forces at the front – ensuring the adults have their section, just as the kids have theirs in a wing with three more bedrooms and another bathroom.
And the kids might just find it easy to swap the Ipad (we can only hope) for the many adventures that beckon on the terraced gardens of a block within metres of the school's sporting courts and ovals. A sweet spot, indeed.
And there's more:
- Double garage with remote Panelift entry
- Zoned ducted reverse cycle heating and cooling throughout
- Automatic watering system, striking retaining walls and shedding to beautifully presented gardens
- AEG dishwasher, plenty of storage, and induction cooktop to kitchen
- Feature combustion fireplace to open-plan living
- Down lighting, TV wall-mounting provisos, and limestone paving to pavilion
- New LED lighting to living
- Foxtel/Internet provisions
- Built-in robes to bedrooms 2 and 3
- Large separate laundry
- Just moments from the buzzing heart of Stirling and the award-winning Crafers Hotel
Specifications:
CT / 5598/614
Council / City of Adelaide Hills
Zoning / CL
Built / 2004
Land / 1640m2
Frontage / 31.50m
Council Rates / $2399.65pa
SA Water / $333.10pq
ES Levy / $164.20pa
All information provided has been obtained from sources we believe to be accurate, however, we cannot guarantee the information is accurate and we accept no liability for any errors or omissions (including but not limited to a property's land size, floor plans and size, building age and condition) Interested parties should make their own enquiries and obtain their own legal advice. Should this property be scheduled for auction, the Vendor's Statement may be inspected at any Harris Real Estate office for 3 consecutive business days immediately preceding the auction and at the auction for 30 minutes before it starts.
Cashback estimates are indicative and subject to LendUs terms and conditions. Repayments are a guide only.
 4 bed
 2 bath
 2 car
You May Also Like
Similar homes near this one.