5 Sewell Road, Dalyellup, WA 6230 - House sold - PropertyMate
Sold on 30 April 2025
Large family home offers a jewel on Sewell
Express sale all offers presented by 4pm 8th May 2025 unless sold prior.
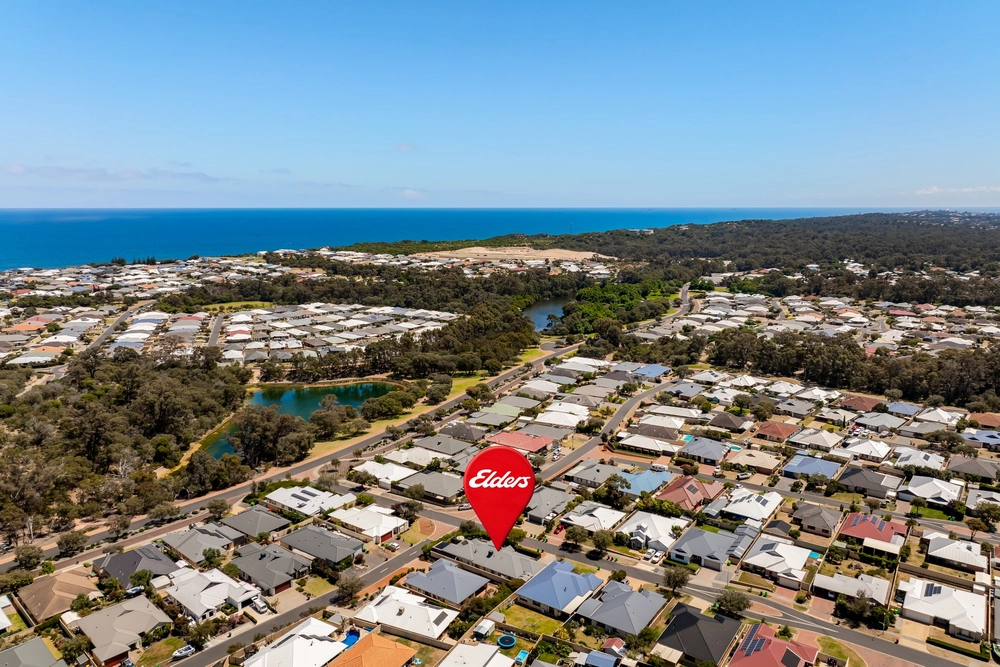
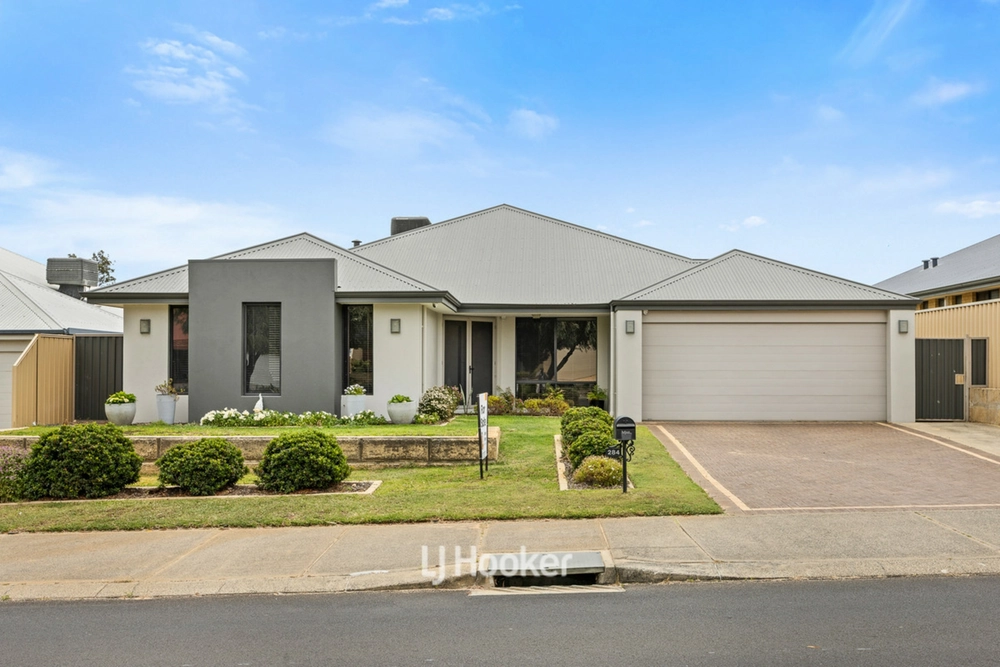
In the heart of Dalyellup and just around the corner from the lovely McMillan Park open space, sits this spacious 4-bedroom, 2-bathroom home on a generous 648sqm block
Immediately on entering the home you sense how the architects and builders knew what was important in a modern family home and how best to deliver it.
The master bedroom is large, with space enough for a King-size bed and accompanying furniture. There is also an impressive walk-in robe and roomy ensuite with shower, vanity and toilet.
The remaining bedrooms all have built-in robes and will easily accommodate Queen-size beds and other boudoir furniture to make each room bespoke to the needs of each family member or guest. All minor bedrooms have easy access to the second bathroom, with its bath, shower and vanity. This wing of the house also includes a very functional laundry that has generous storage space and a handy second toilet.
The main area of the home is open-plan. The kitchen is well designed and includes the gas hob, electric oven and microwave nook. The commanding breakfast bar includes a sink cleverly hidden from view by a strategically placed shelf, below which is the dishwasher. There is ample storage in cupboards, drawers and step-in pantry, with recessed wall space for the fridge.
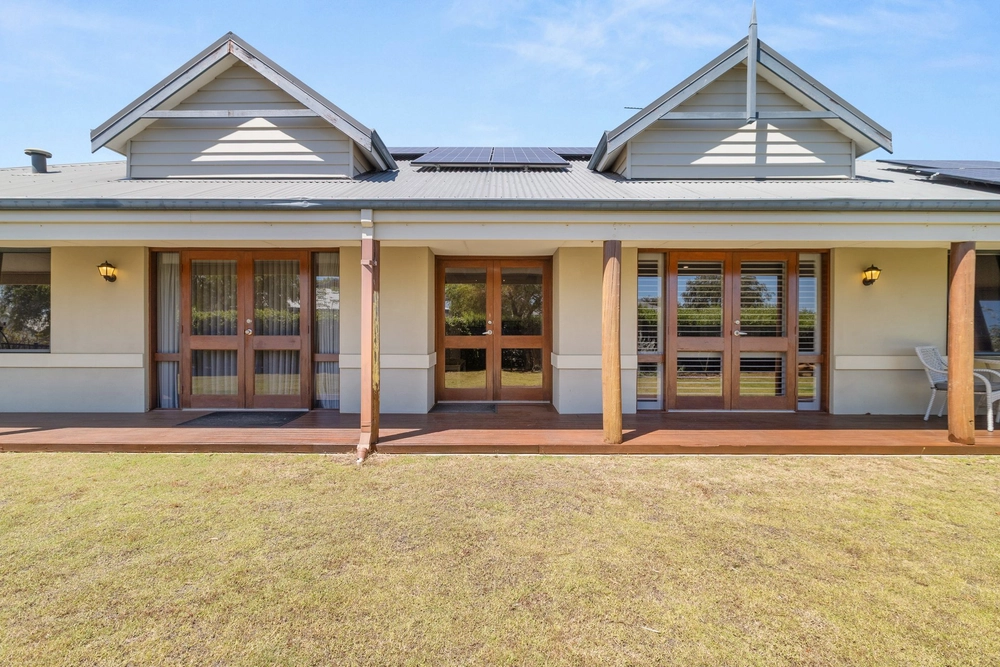
The kitchen overlooks the dining and living room and is a great space for the cook organising family dinner or the host looking after friends and visitors. Symmetrically opposite this space are two rooms that give options for theatre, office, playroom or games room. The floor-to-ceiling windows ensure there is plenty of natural light and seamless connection to the alfresco.
There are actually two alfresco areas, with the smaller one engineered to take a spa. The larger alfresco is bordered by raised garden beds and overlooks the lawns. This lovely area will impress.
Here at Number 5, you will be able to make the very most of Dalyellup's mediterranean climate using this space to relax, entertain and keep an eye on the kids.
Property features:
• 4-bedrooms, 2-bathrooms. • Open-plan design. • Large kitchen, dining and living space. • Tiled flooring, with bedrooms/theatre/office/playroom/games room carpeted. • Ducted reverse cycle air-conditioning, and wood fire in living room • Floor-to-ceiling windows in open-plan space. • Two alfresco areas. • Low maintenance, reticulated gardens with shed. • Dual side access where a small boat or camper trailer can be secured. • 24 solar panels. • 2-car garage, which also houses the solar power and reticulation controllers • Garage has space for shelving or home workshop. • Close to schools, shops and transport. • Busselton airport 46km • Bunbury city centre 12kms • Bunbury Hospital 7kms


 4 bed
 2 bath
 2 car