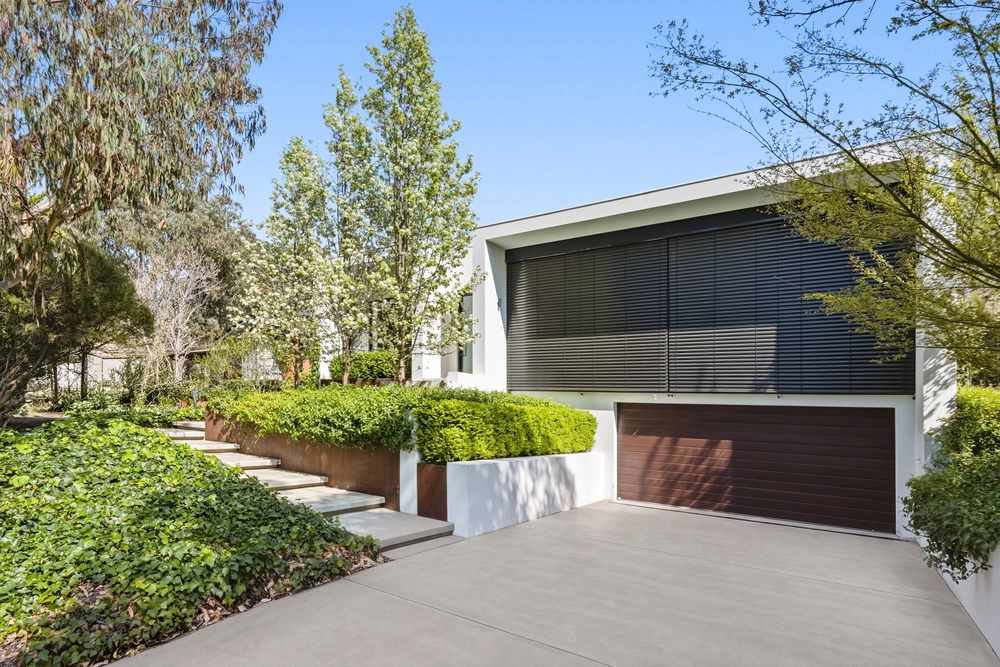
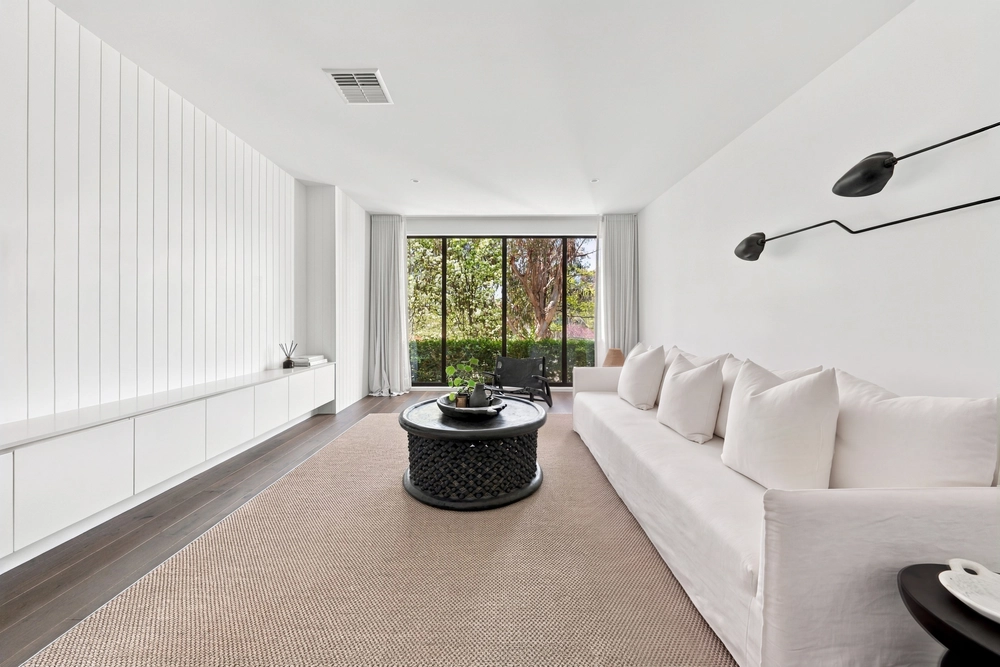
The perfect family home. This recently built and cleverly designed 5-bedroom home is a rare find in a superb location, offering a lifestyle choice that accommodates a large, growing or extended family. The main living space is filled with natural north-facing light and has stunning elevated views across Woden Valley to Black Mountain Tower. The flow and floor plan of the house is exceptional. All bedrooms are generously sized and the master suite is intentionally distanced from other bedrooms and living spaces to create a quiet sanctuary and parents retreat. The open plan living flows seamlessly to the super-sized alfresco with an outdoor kitchen to create the perfect indoor/outdoor living experience and entertaining space. Downstairs there is a 2nd large living or rumpus room for that bit of separation all families crave, perfect also for guests or extended family as the downstairs also contains a 2nd master bedroom with ensuite and own entrance.
* Living spaces feature floor to ceiling windows to capture the natural North facing light and to embrace the views.
* The master suite includes a huge walk-in-robe, ensuite and contemporary dressing table with glass topped built-in jewellery draw.
* All bedrooms have built in robes and are overly sized to provide private retreats for each member of the household.
* Bifold doors open from the open living to the alfresco with outdoor kitchen to create a seamless indoor/outdoor space.
* Extensive downstairs living with attached second master and ensuite offers many living possibilities.
* Zoned ducted reverse cycle airconditioning throughout allows the temperature of each room to be individually set and can be controlled remotely from your smart phone.
* An oversized gas fire place transforms the upstairs indoor living into a cosy winter haven.
* Other quality and luxurious fittings include, high ceilings, blackbutt flooring, double glazed windows and doors, side by side double smeg ovens and induction cooktop, walk-in pantry, walk-in linen and keyless entry.
* Double lock up garage with internal access to home adjacent to front door.
* Landscaped and irrigated gardens with extensive sand stone retaining walls.
* 5000L water tank services toilets, laundry, outdoor taps and irrigation.
* New build completed in 2020 with top EER rating 6.0 Stars
* Total area of house 342m2, internal 294m2, garage 48m2
The outlook as described in the sellers own words:
"We picked this block because of the view - it is stunning. Walking out from our rooms every morning to see the spectacular colours of Canberra sunrises and the balloons flying near black mountain tower is easily our favourite part of the day. From sunrise, the deck and open plan living space with its wall of windows is filled with natural light and you'll often find us reading books and eating breaky while soaking up the rays."
The location as described in the sellers own words:
"I love being able to walk to our favourite spots from our home. Spoilt with choice, Woden, Chifley and of course Lyons shops, restaurants, cafes and parks are just a short walk away. When I do have to get in the car, being able to drive to work in the city in under ten minutes is one of the main reasons our next project will be in this same area! Less commuting = more living. An added bonus, the short stroll across the road to beautiful Oakey Hill was a godsend during lockdowns in 2021 and is still the best escape for a walk or run."
Rates: $4,534pa (approx.)
UCV: $1,028,000 (2022)
Whilst all care has been taken to ensure accuracy in the preparation of the particulars herein, no warranty can be given, and interested parties must rely on their own enquiries. This business is independently owned and operated by Belle Property Canberra. ABN 95 611 730 806 trading as Belle Property Canberra.
Cashback estimates are indicative and subject to LendUs terms and conditions. Repayments are a guide only.
 5 bed
 3 bath
 2 car
You May Also Like
Similar homes near this one.