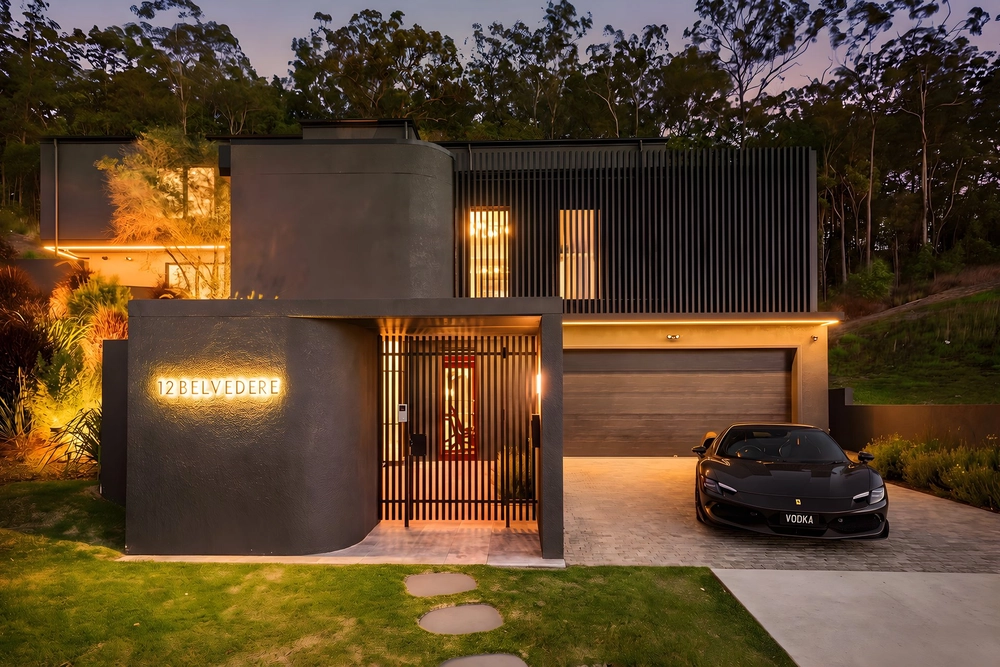
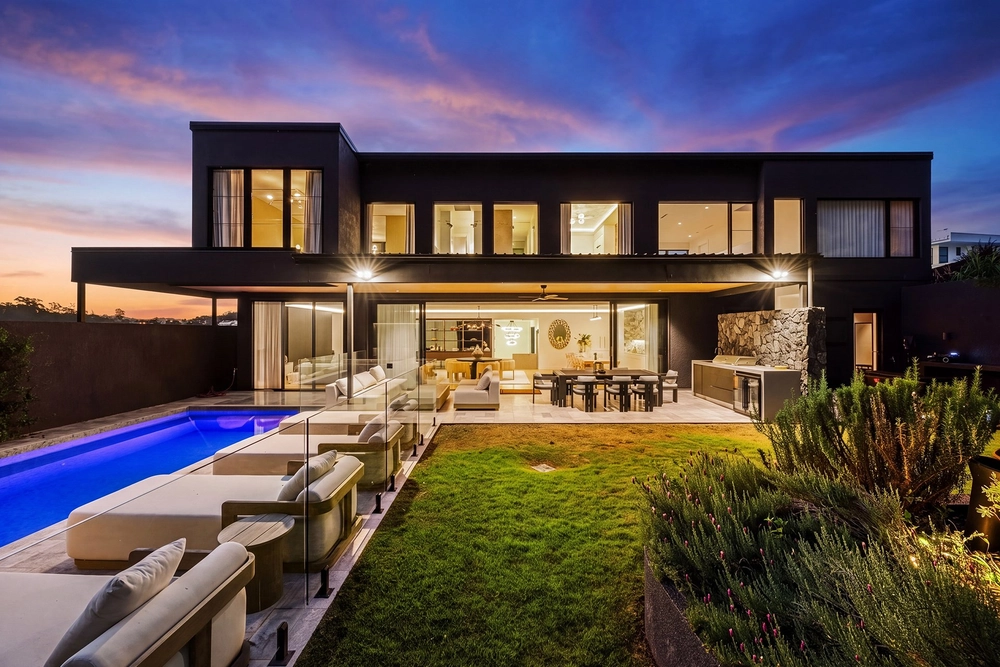
Embodying an intimate connection to the relaxed beachside lifestyle and world-class living on the Gold Coast, Bajo el Sol is the iconic home that set a trend of the raw, coastal luxe aesthetic with harmonising curves, rendered textures, tactile elements and inventive garden architecture.
Interior Designer Kelle Davis, in collaboration with BCG Building Design drew inspiration from global coastal destinations and created a world renowned, iconic masterpiece which is true to it's namesake 'under the sun'.
A three-year young multiple award-winning home handcrafted by PJH Constructions on a 612 m2 parcel of land, Bajo el Sol has captured the imagination of many via Pinterest boards, social media and magazines. Perfect from every angle with a harmonious floor plan, it's easy to see why images of this family home have captivated countless Gold Coast and interstate families. It is truly an inspiration.
This is your invitation to Bajo el Sol. A seamless immersion with the Burleigh Heads natural environment, Bajo el Sol's flawless coastal elements blend with the vision of residences in Ibiza, Palm Springs, Greece and Mexico, where a resort lifestyle can be experienced every day by the family. With a trained eye for refined indulgence and functionality, this impeccable home peels back the layers to reveal a sublime take on luxury, resting around the corner from the world famous Tallebudgera creek and but a brief stroll to stunning Burleigh Beach.
A mix of meaningful, purposeful design and contemporary thinking went into the planning of the ground level as it connects a full suite of designer features in the kitchen with its curved archway expansive butler's pantry, while also open to offer seamless interaction with the living and dining space. The eyes connect inside and outside with a breathtaking vista of white, the pool and floating daybed right through to one of many outdoor arrangements, flowing back inside between astonishingly beautiful living spaces. This resort style level also features an oversized cinema room with curved glazing and built in day bed and custom upholstery and joinery for those rainy days or early nights in.
A breathtaking handmade raw brass balustrade connects level one and two of the residence via a vast void space pouring with natural light and juxtaposes the curved walls and circular window which artistically surround the statement floating staircase.
Upstairs, the master wing custom-designed timber double doors beckon you into the sophisticated and dreamy space with a circular window which highlights the meditation/study nook. A Juliet balcony extenuates the space and overlooks the picture perfect pool area that is backlit by a breathtaking view of the Burleigh Head National Park. The master ensuite showcases an abundance of natural light through multiple skylights and glazing with a natural green privacy screen reflected from the lush exterior planter garden. The twin rainfall shower and freestanding custom bath represent barefoot opulence and is framed by floor-to-ceiling venation plaster walls. The walk-in robe is modelled on boutique retail luxury, with floating shelves and custom polished brass bespoke clothes rails. Divine.
Disclaimer:
This property is being sold by auction or without a price and therefore a price guide cannot be provided. The website may have filtered the property into a price bracket for website functionality purposes.
Cashback estimates are indicative and subject to LendUs terms and conditions. Repayments are a guide only.
 4 bed
 3 bath
 2 car
You May Also Like
Similar homes near this one.