5 Vicars Street, Balwyn North, Vic 3104 - House sold - PropertyMate
Sold on 6 October 2025
Cutting-Edge Entertainer in the Balwyn High Zone
Expressions of Interest
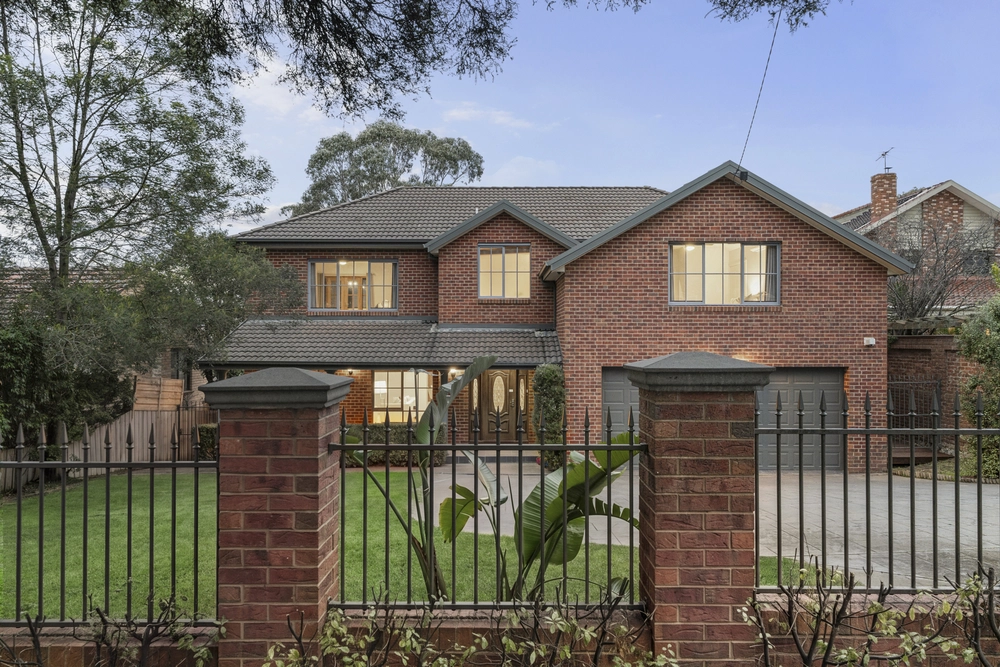
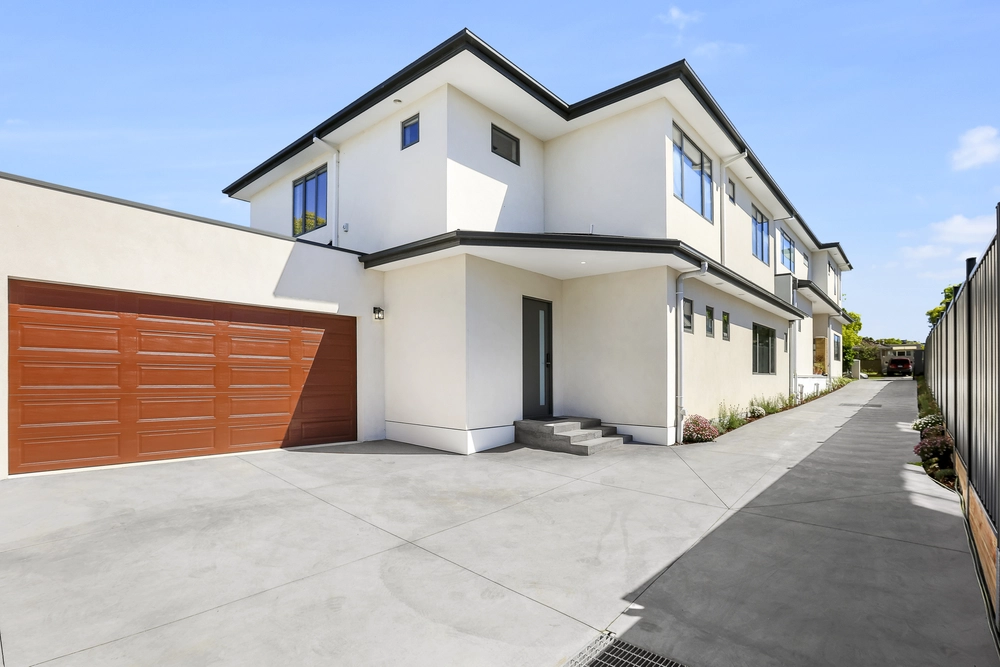
Unforgettably unique with a breathtaking façade that fuses soaring timber, glazing and render, this builder’s own architecturally designed residence reveals quiet sanctuaries and lively entertaining areas.
The eye-catching beauty of a sculpted north facing garden where under-lit floating stairs invite you inside, a massive front door opens, unveiling European Oak floors, rendered walls and ceilings, and a cantilevered staircase beneath an ambient skylight with a deluxe light fitting.
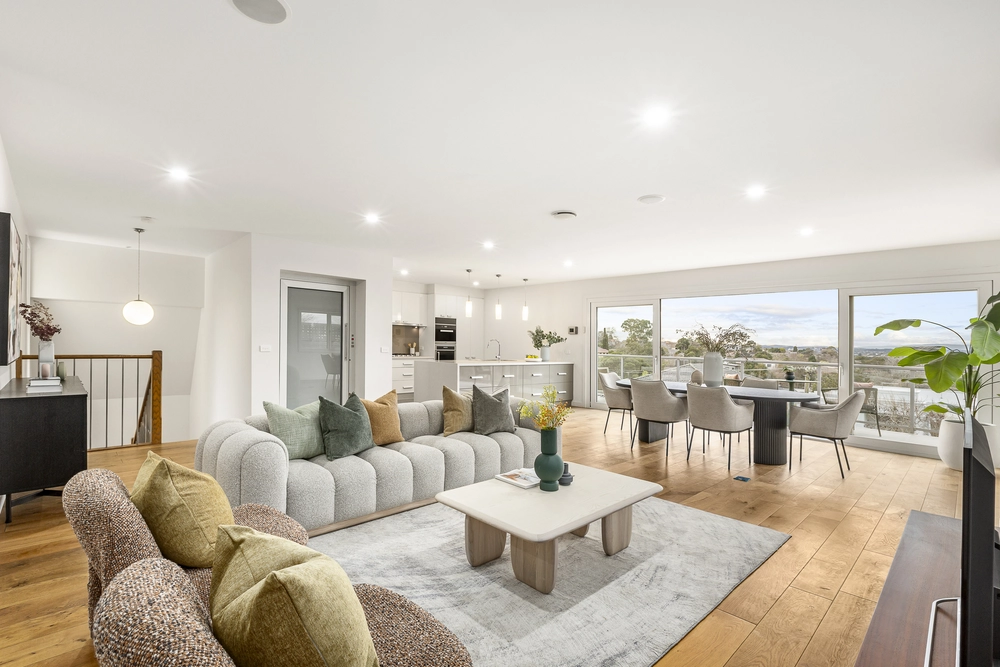
With a lift servicing all levels for exceptional comfort, the three living zones all leave a lasting impression. Fully fitted, the tiered theatre is ready for the latest movies while above, the retreat is a sun-splashed oasis featuring views out to the distant ranges.
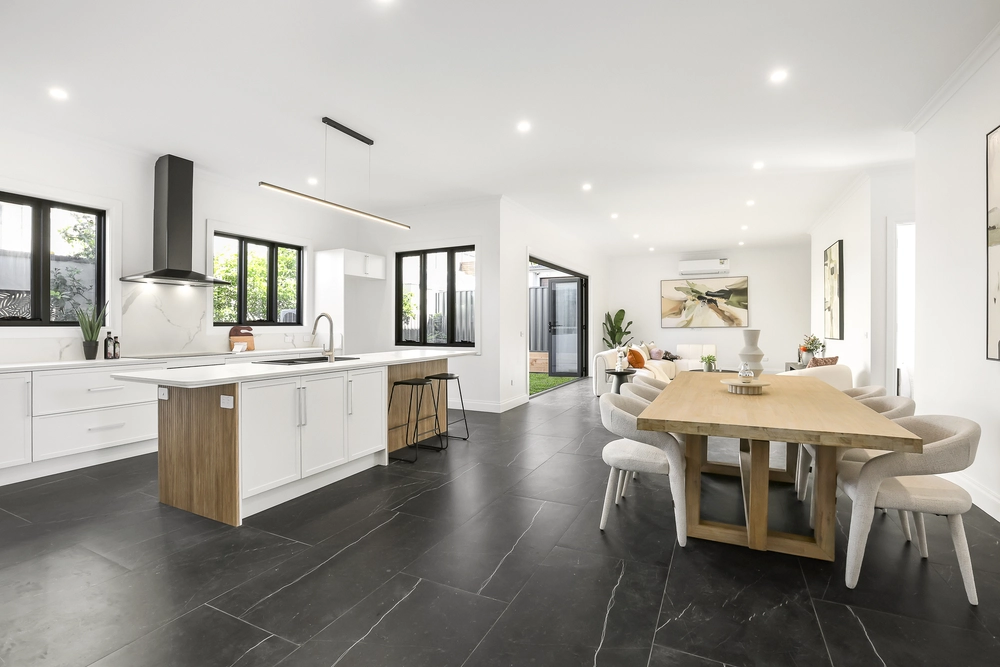
Northern sunshine streams in through floor-to-ceiling double glazing to the open-plan dining and family room. With a marble feature wall at one end and tri-slide doors out to an under-cover alfresco, you’ll find your guests mingling around the long marble island in the Bosch kitchen, extending into a convenient second kitchen.
A near-new five bedroom, four bathroom configuration with a powder room, there’s a ground floor guest suite and a substantial upstairs master bedroom that boasts an expansive dressing room, two-seat study and a fully-tiled ensuite with a twin marble vanity, free-standing bath and a smart toilet.
Rounding off this impressive abode, appreciate the zoned heating/air-conditioning, security, excellent storage and double auto garage behind auto gates.
Around the corner from Boroondara Park Primary School and a pleasant walk to Greythorn Village, be zoned for prestigious Balwyn High School. Close to the freeway, the nearby tram travels to Kew’s top private schools and the city.


 5 bed
 4 bath
 2 car