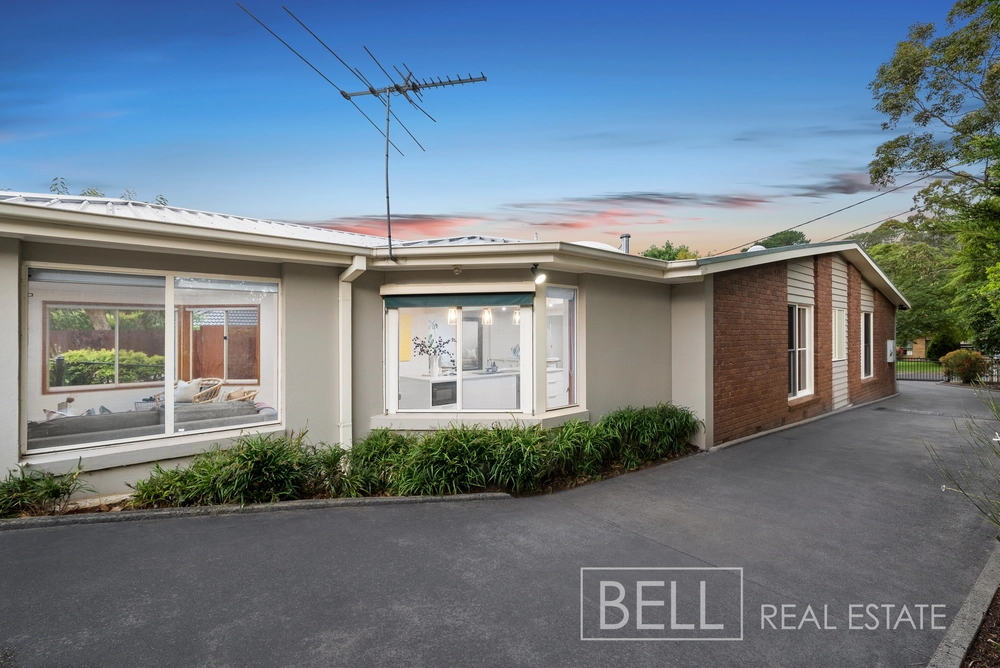
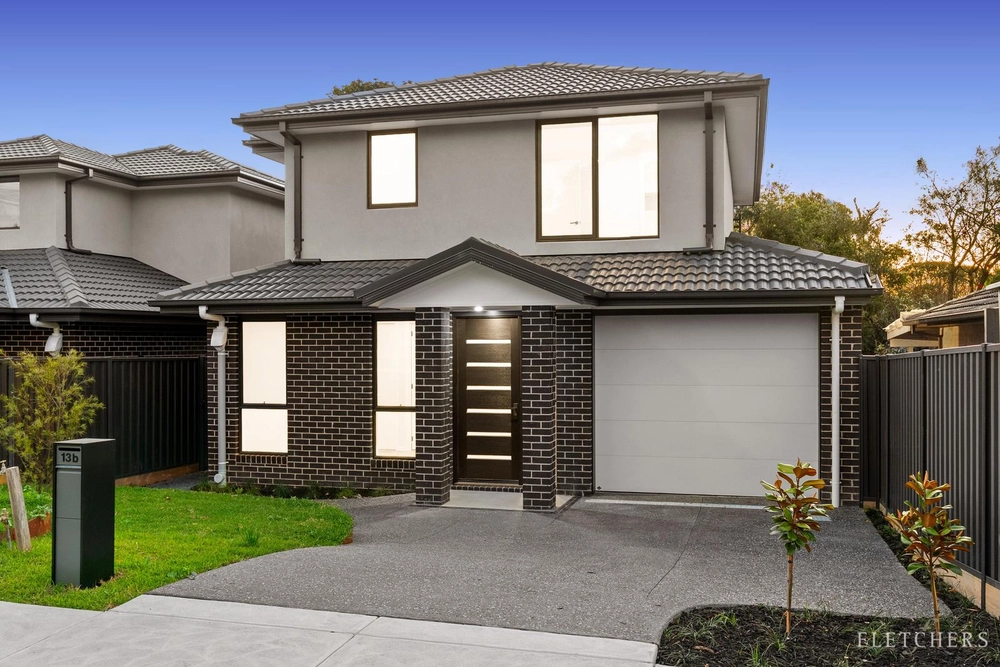
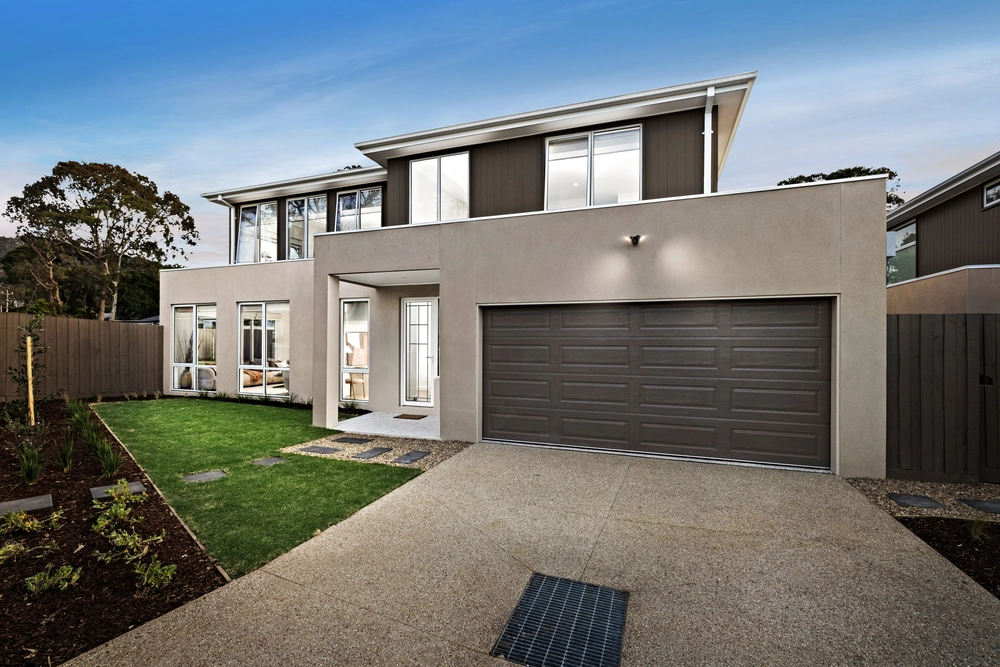
Poised above the street on a sweeping corner block, privately framed by manicured Ash trees, this pristine contemporary residence boasts elegant interiors across an impressively spacious floorplan. With distinct separate formal, family and rumpus living rooms, plus an enviable enclosed alfresco entertaining area, the home also features four ensuite bathrooms plus a stone kitchen with walk-in pantry.
Situated directly opposite Elizabeth Bridge Reserve walking trails and playground, and just metres from buses and leafy Hansen Park, the home is set within walking distance of Kilsyth Primary School, St Richard’s Primary School, and Churinga Shopping Centre. Zoned for Yarra Hills Secondary College, the home is also close to Mooroolbark and Croydon Stations, with the Dandenongs famed bushland, forests and restaurants just a short drive away.
Framed by colourful landscaped gardens and a grand circular driveway, the home welcomes visitors into an inviting formal living room with an elegant gas log fireplace. An expansive separate open plan family and dining room flows seamlessly out through timber bifold doors to an immense alfresco area, entirely enclosed with bifold screen doors and a ceiling fan, superbly designed for effortless year-round outdoor dining and entertaining.
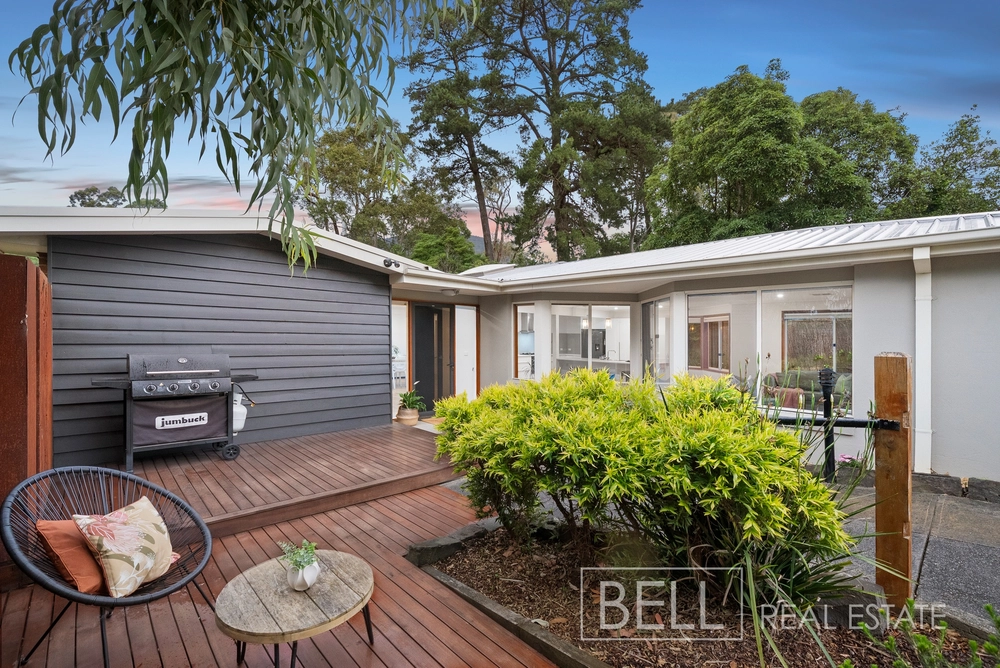
The private backyard features a sundrenched timber decking with inbuilt seating, an impressive established vegetable garden, a mature fig tree, and abundant space for secure children’s play.
A spacious skylit kitchen comprises stone benchtops, a large walk-in pantry, quality Blanco appliances including a dishwasher and freestanding stainless steel oven with gas cooktop, and an island breakfast bar for casual dining.
An enviably oversized master suite includes a private sitting area, both built-in and walk-in wardrobes, and a lavish luxury ensuite with a double stone vanity, a semi-frameless glass shower, and a deep separate bathtub.
Three additional bedrooms are each equipped with built-in wardrobes and full ensuite bathrooms, and are complemented by a guest powder room, and a laundry with convenient outdoor access.
Peacefully set at the rear, a substantial additional rumpus room / fifth bedroom provides flexibility for larger families or guest accommodation, while the residence also offers a secluded office at the entry, ideal for those working from home.
Featuring lofty recessed ceilings, gas ducted heating, evaporative cooling, ceiling fans, roller blinds, plantation shutters, a built-in ducted vacuum cleaning system, a walk-in linen press and security screen doors, the home also includes a lock-up shed and a remote double lock-up garage with internal access. At the side, accessed via Hansen Road, additional gated vehicle access leads to a large secure space ideal for a caravan or trailer.


 5 bed
 4 bath
 2 car