Immersed in its green surrounds on, this architectural home built of solid brick and rendered C1974, is a cleverly designed 3-bedroom haven. This quality flawless finished home is headlined by its flexible floorplan, starring Jag kitchen, parquetry floors and picture windows at every turn.
The same windows that give every room a unique lens to those lush garden surrounds, sends bundles of natural light around the home, Three spacious bedrooms in one wing and the main living zones in a separate wing.
With a cosy fireplace and the biggest picture windows of all, there's no better place on a cold Autumn day than the sunken lounge room.
Step up to the hub of the home, where that designer kitchen - featuring Carrara marble benchtops, Miele appliances, integrated coffee machine and a splashback with a built-in TV -complements a casual meals zone.
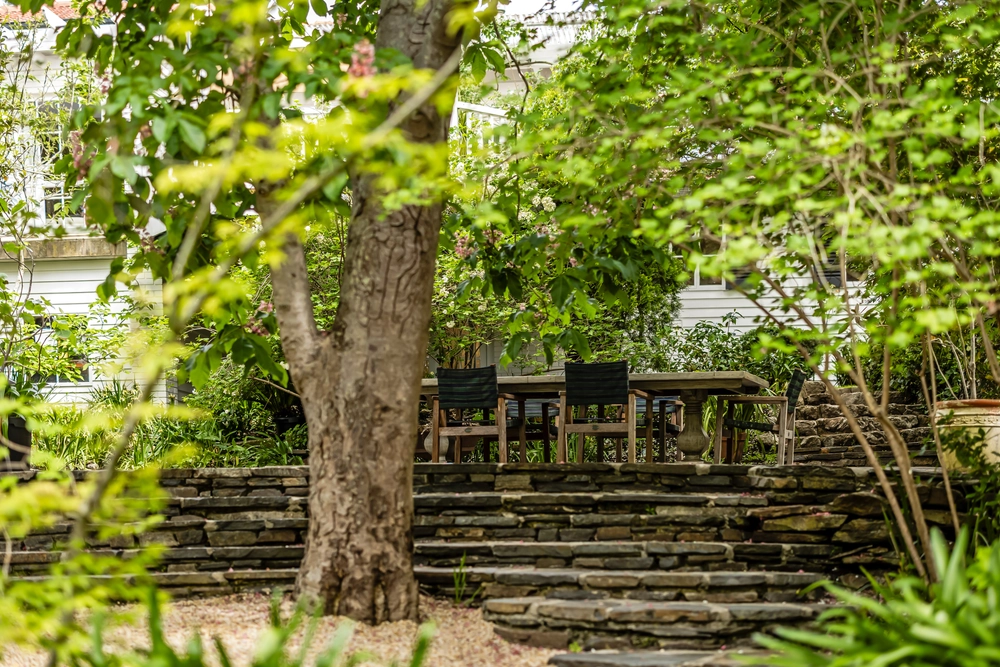
Send some music through the ceiling speakers, swing open the French doors and step out to the paved rear patio for brunch or dinner. A grand set of stairs rise to a large lawned terrace with garden parties and cricket or croquet on its summer agenda.
Work from home? Bedroom two will oblige with a garden connection of its own. Just a step from a marble tiled bathroom with underfloor heating.
More to love:
- Enviably placed on a peaceful no-through road within metres of walking trails, EFM gym and golf course clubhouse
- Solid double garage, plus further off-street parking
- Beautifully presented landscaped grounds with Japanese 'zen' garden, and pond
- Mature trees including Elms, Japanese Maples and Jacaranda
- Ducted reverse cycle heating and cooling throughout
- Integrated speaker system to multiple spaces, including bathroom and alfresco area
- High quality fixtures and finishes throughout, including custom window furnishings, pressed metal detailing and designer lighting
- Storage galore, including built-in robes to all bedrooms
- Updated separate laundry
- Sandstone paved outdoor entertaining area
- European wrought iron fencing
- Low-maintenance grounds
- Custom cubby house with TV provisions
- Less than 15 minutes from the Tollgate
- Just a 4-minute drive from Stirling
- And much more.
Specifications:
CT / 5418/683
Council / Adelaide Hills
Zoning / Residential
Built /1974
Land / 1060m2
Council Rates / $2,457pa
SA Water / $194pq
Estimated rental assessment: $620 - $650 per week (written assessment can be provided upon request)
ES Levy / $168.50pa
All information provided has been obtained from sources we believe to be accurate, however, we cannot guarantee the information is accurate and we accept no liability for any errors or omissions (including but not limited to a property's land size, floor plans and size, building age and condition). Interested parties should make their own enquiries and obtain their own legal and financial advice. Should this property be scheduled for auction, the Vendor's Statement may be inspected at any Harris Real Estate office for 3 consecutive business days immediately preceding the auction and at the auction for 30 minutes before it starts. RLA | 226409


 3 bed
 1 bath
 2 car