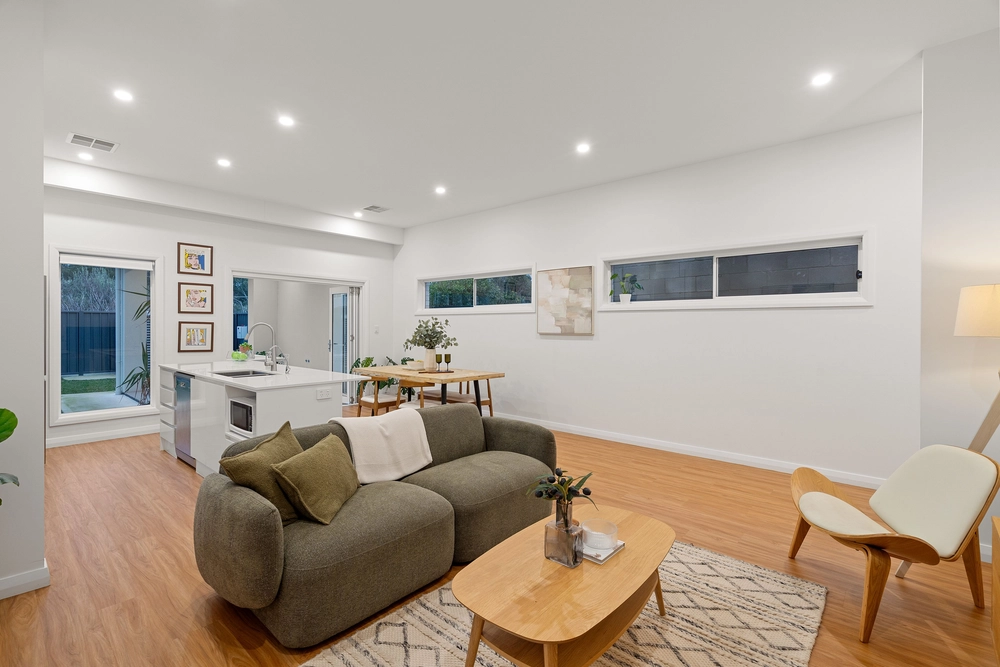
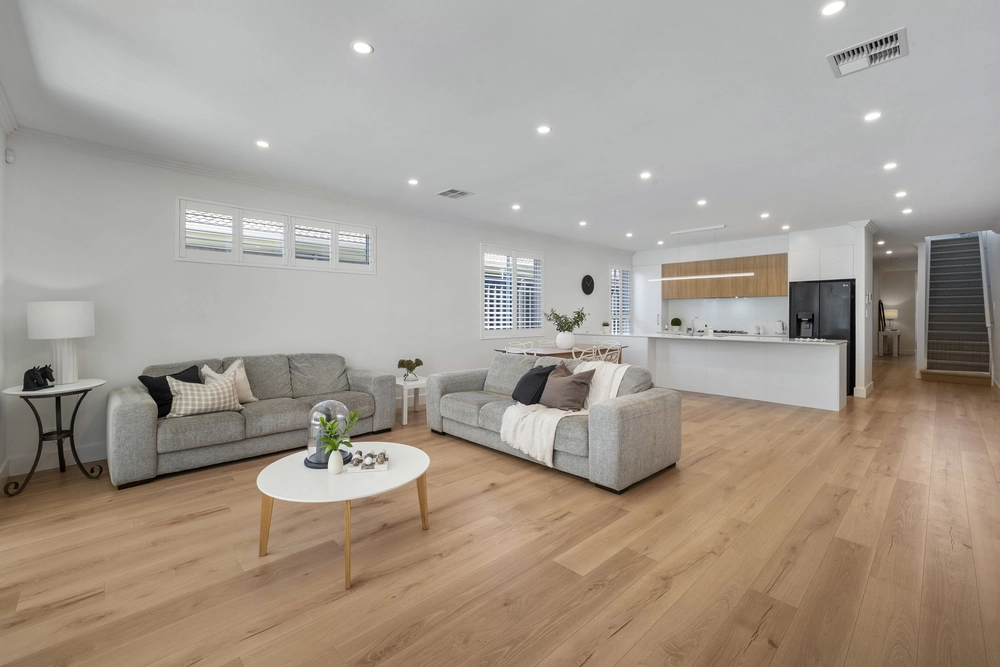
Ready to be the cornerstone for one lucky family's next chapter, this jaw-dropping family home truly has to be seen to be believed.
The first thing you notice as you trail up the red brick drive toward the striking sandstone façade is that the silence of Lorne Avenue is only broken by the gentle sound of flowing water from your immediate neighbour, the historic "Third Creek".
Passing through the grand front door, the stunning Victorian archway encompasses the main hall with entrances to the commodious master bedroom and the spacious dual car garage.
The master bedroom is a truly excellent example of how design and convenience come together to create unique beauty. The large windows allow streams of early-morning natural light to bleed in, while the walk-in robe and ensuite mean you can get ready for the day without having to leave the comfort of your bedroom.
Continuing down the hall you are met with the stylish family dining area, which acts as a seamless meeting of styles from the front and rear of the home. Solid timber French doors open out to the pergola and to top it off, the dining room is tastefully decorated with a stunning single bulb pendant held by a traditionally crafted ceiling rose.
As you enter the open-plan living area with internal loft, the home reveals its true centrepiece. Towering 7.8m vaulted ceilings and stunning raked windows allow ample streams of natural light to pour through during the evening. Two distinctive feature lights, which were specially imported from Lucretia Lighting and then custom powder coated in matte black, hang from the ceilings and illuminate the massive living area. Mindfully placed in the corner of the living room, a natural gas fireplace blazes away, perfect for the winter months. In the summer months, ducted A/C ensures that a perfect internal temperature can be maintained throughout.
Turning your gaze to the kitchen, the oak cabinetry provides a spectacular contrast against the matte black fixtures, and the added benefit of the high-quality Smeg oven, four burner gas cooktop, and a Euro dishwasher mean that you have all the appliances that a budding home cook could ask for.
Before heading up to the loft lookout, you will spy the generously sized second and third bedroom, which both have built-in robes, newly installed ceiling fans, and plush carpet. In addition to this, the second bathroom is compartmentalised, offering a separate toilet, shower, and vanity which is perfect for when guests come over. Another unique feature is the cute as a button separate laundry which has easy access to the exterior of the home.
Upstairs, find the sleeping quarters of the fourth bedroom and the third living area, which overlooks the main living area. This setup would be perfect as a parent's retreat or teenager's retreat as the tranquil upper floor living area means you can keep an eye on what is happening downstairs, while still being separate from the rest of the home.
The newly refurbished PolyPiu pergola is an absolute stunner, with 4.5m x 11.3m of undercover entertaining. This is the idyllic spot to enjoy a family evening during the warmer months or to host a get-together with friends while listening to the chirping birds overhead.
The location is to die for, you can start your morning with coffee and breakfast from LongLost Friend before heading down to the Romeo's Foodland for the weekly shop, and in the evening, you can swing past the Lorne Avenue Tennis Courts for a few hits before heading home.
Zoned to Norwood Morialta High School and Magill Primary School and within easy reach of Pembroke College, spoil your family and make your mark on this remarkable property at 50 Lorne Avenue.
You'll love these features:
- Reverse cycle ducted A/C systems plus gas fireplace
- 5.9kw of solar panels
- Understairs wine cabinet
- Private front lawn
- Double garage with auto roller door, plus parking for an additional two in the drive
- Refurbished PolyPiu pergola
Specifications:
CT / 5353/36
Council / City of Campbelltown
Zoning / GN
Built / 1997
Land / 394m2
Frontage / 15.24m
Council Rates / $1969.70pa
SA Water / $195.73pq
ES Levy / $162.05pa
Nearby Schools / Magill School, East Torrens P.S, Norwood Morialta H.S, - Senior Campus, Norwood Morialta H.S, - Middle Campus, Marden Senior College
All information provided has been obtained from sources we believe to be accurate, however, we cannot guarantee the information is accurate and we accept no liability for any errors or omissions (including but not limited to a property's land size, floor plans and size, building age and condition). Interested parties should make their own inquiries and obtain their own legal advice. Should this property be scheduled for auction, the Vendor's Statement may be inspected at any Harris Real Estate office for 3 consecutive business days immediately preceding the auction and at the auction for 30 minutes before it starts. RLA | 226409
Cashback estimates are indicative and subject to LendUs terms and conditions. Repayments are a guide only.
 4 bed
 2 bath
 2 car
You May Also Like
Similar homes near this one.