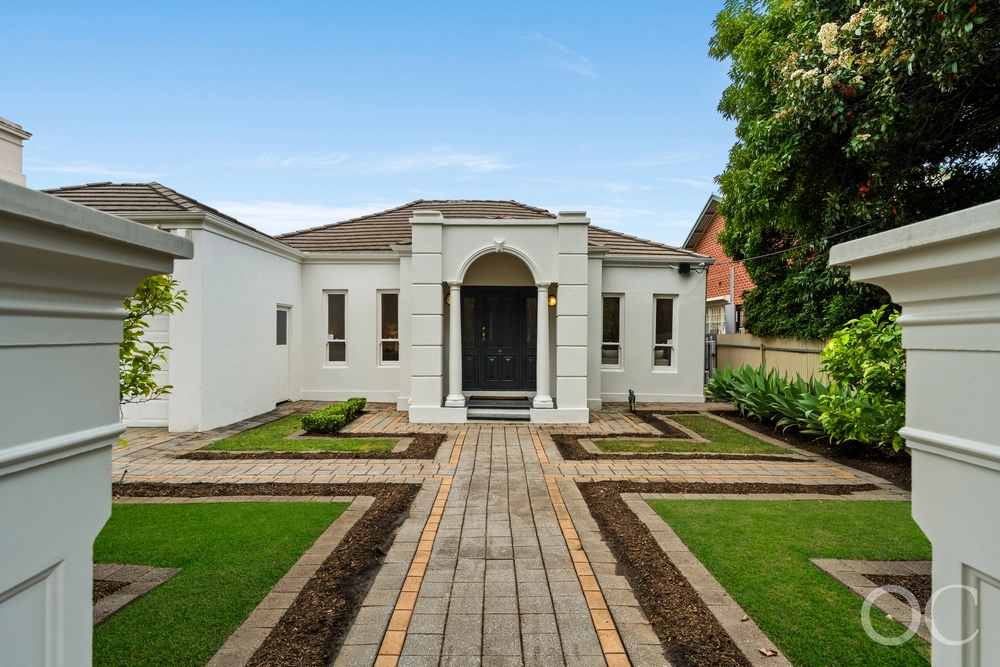
In a suburb that lines up one beautiful character home after another, this twin-gabled symmetrical sandstone villa still manages to stand out, all wrapped up in the highly sought catchment for Glenunga IHS.
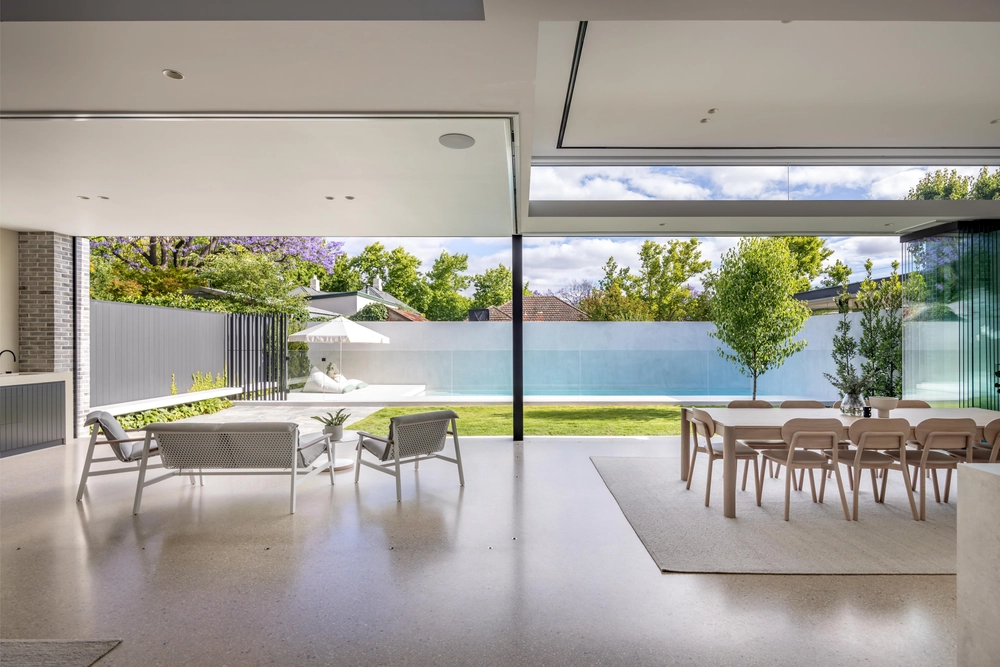
That's a special first impression - and bright future - for an impeccably preserved C1910 home with a wonderfully sympathetic architectural extension and a heated pool to go with its solid garage, landscaped gardens, rare sense of privacy and ample under-cover parking.
Those gables are the first hint that this is no run-of-the-mill villa, while the intricately decorated ceilings of the formal lounge room remove any lingering doubt on the first stop down its long hall.
Each stop across polished pine floors reveals one big, light-filled room after another, each with dizzyingly high ceilings and a multitude of uses as part of a nimble floorplan with up to five bedrooms.
With its sleek ensuite and prime, peaceful position at the front of the home, it's not hard to spot the master bedroom.
Echoing the charm, light and height of the original home is an architecturally designed open-plan addition that spans the entire width of the original home, takes in a big view of the pool and rear yard, and steps outside through three sets of French doors.
While the large cellar hides underground, the kitchen - boasting solid timber benchtops, breakfast bar, walk-in pantry, and 900mm Smeg freestanding oven - stands out in plain, beautiful sight.
Just like the home itself.
More to love:
- Remote control drive way gates and carport with room for four cars
- Glass fencing, stone surrounds and shade sail to fully-tiled pool
- Ducted reverse cycle heating and cooling throughout, plus gas log fire to formal lounge room
- Mezzanine storage, toilet, power and lighting to large, lined garage
- Beautiful terrazzo stone, original leadlight windows and ornate fretwork to front verandah/facade
- Large separate laundry
- Impeccably presented landscaped gardens
- Zoned for Unley Primary School and moments from Concordia Co-Educational School and Walford Anglican School for Girls
- Walking distance from Unley Oval and the delights of Duthy Street and Unley Road
Specifications:
CT / 5654/18
Council / City of Unley
Zoning / RHC/SH6
Built / 1910
Land / 729m2
Frontage / 15.24m
Council Rates / $2,893.45pa
SA Water / $305.04pq
ES Levy / $257.90pa
Nearby Schools/ Unley P.S, Mitcham P.S, Glenunga International H.S, Urrbrae Agricultural H.S, Mitcham Girls H.S
All information provided has been obtained from sources we believe to be accurate, however, we cannot guarantee the information is accurate and we accept no liability for any errors or omissions (including but not limited to a property's land size, floor plans and size, building age and condition). Interested parties should make their own inquiries and obtain their own legal advice. Should this property be scheduled for auction, the Vendor's Statement may be inspected at any Harris Real Estate office for 3 consecutive business days immediately preceding the auction and at the auction for 30 minutes before it starts.


 5 bed
 2 bath
 2 car