51 King Parade, Knoxfield, Vic 3180 - House leased - PropertyMate
Leased
** APPLICATION APPROVED ** Easy Living Appeal
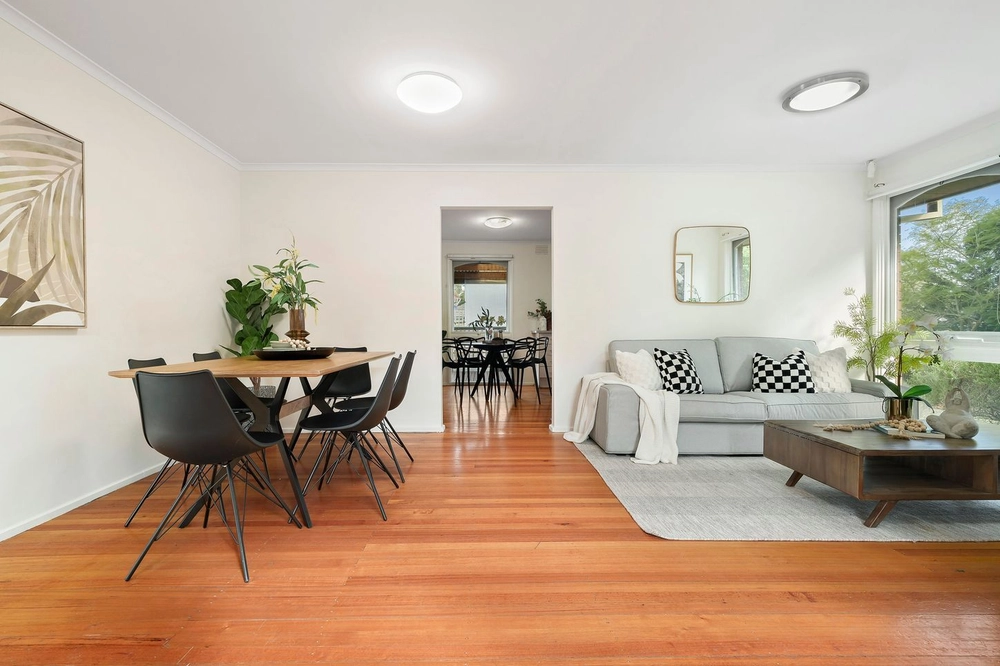
** APPLICATION APPROVED ** Rich, polished hardwood floors highlight throughout the practical floorplan comprising a considerable living space flaunting a slate-stone fireplace, and extending into the sizeable formal dining domain.
Efficiently adjoining, the modern centrally appointed kitchen features Caesarstone/Granite surfaces, a breakfast bar, meals space, double pantry and premium Blanco appliances.
Accommodation needs are also desirably fulfilled with a vast parents retreat complete with plush carpet for a luxurious touch, a retractable ceiling fan, a fitted walk-in robe and chic full ensuite plus sliding door access to the fabulous alfresco. In addition, a further three double bedrooms all benefit from built-in robes – one with a bespoke homework station; and share the spotless family bathroom with a stainless-steel framed shower and a separate bath, plus a separate toilet and guest powder room.
Outdoor enjoyment is also assured with an inviting covered patio protected from the elements via café blinds, surrounded by space on a large scale! Additional highlights include gas ducted heating and air-conditioning, ceiling fans, separate laundry with external access plus plentiful driveway parking, secure parking behind gates for a boat, trailer or caravan, plus a double lock-up garage with rear roller door access to courtyard.
INSPECTION TIMES will displayed when the property is ready for viewing. They are subject to cancellation / change without notice, please check this advertisement on the day of inspection before attending. Application forms and available at all inspections, office or online via rentals tab on website. Lease terms are 12 MONTHS unless otherwise specified. PHOTO ID MUST BE PROVIDED BEFORE ENTRY AT THE PROPERTY. GUARANTEED RESPONSE to applications within 2 business day (Cond Apply).


 4 bed
 2 bath
 2 car