Auction Location: On-Site
Why you'll love it:
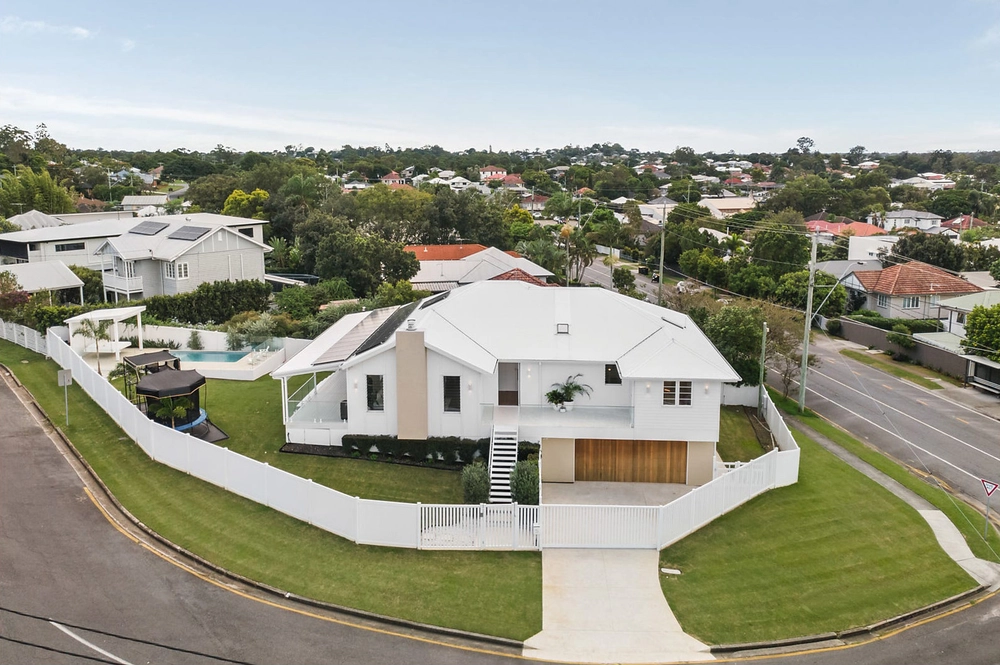
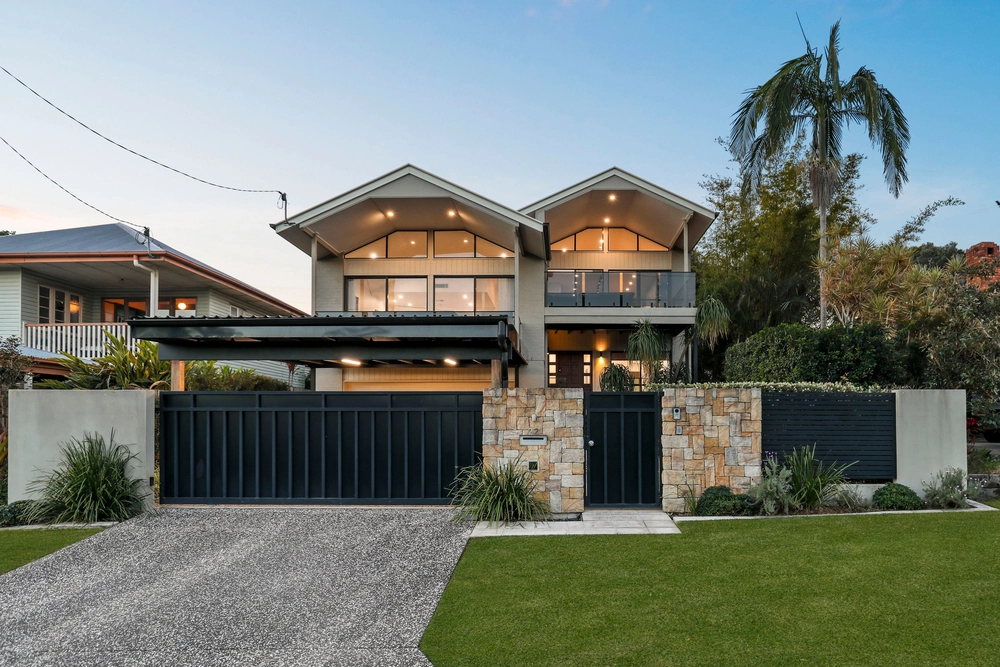
An exceptionally well-designed, constructed and impeccably detailed home over three substantial levels, experience unrivalled luxury, private poolside, cinema and pool room entertaining destinations and two impressive, multi-car garages to excite car enthusiasts or a large family.
The masterful focus on quality, functionality and liveability is evident throughout, with superior cabinetry, premium appliances, refined finishes and bespoke lighting. A prized position near elite private schools, cross-city travel convenience is second to none.
Key features:
- Freshly repainted interiors and exteriors, new carpets
- North-to-rear aspect, two outdoor entertaining areas
- Exclusive Miele appointments, gas cooktop, wide oven
- Solar-heated inground pool, water feature, tiled terrace
- Dedicated office with custom-built desk and storage
- Games room with cocktail bar, pool user's bathroom
- Private master suite with balcony, deluxe spa ensuite
- Guest suite, children's retreat/optional 6th bedroom
- Whole property purposefully built-on - no unused space
- 2-car plus 4-car garage, epoxy floors, huge workshop
- 24 solar panels, drying court, electric driveway gate
- Two ducted and multi-zoned air-conditioning systems
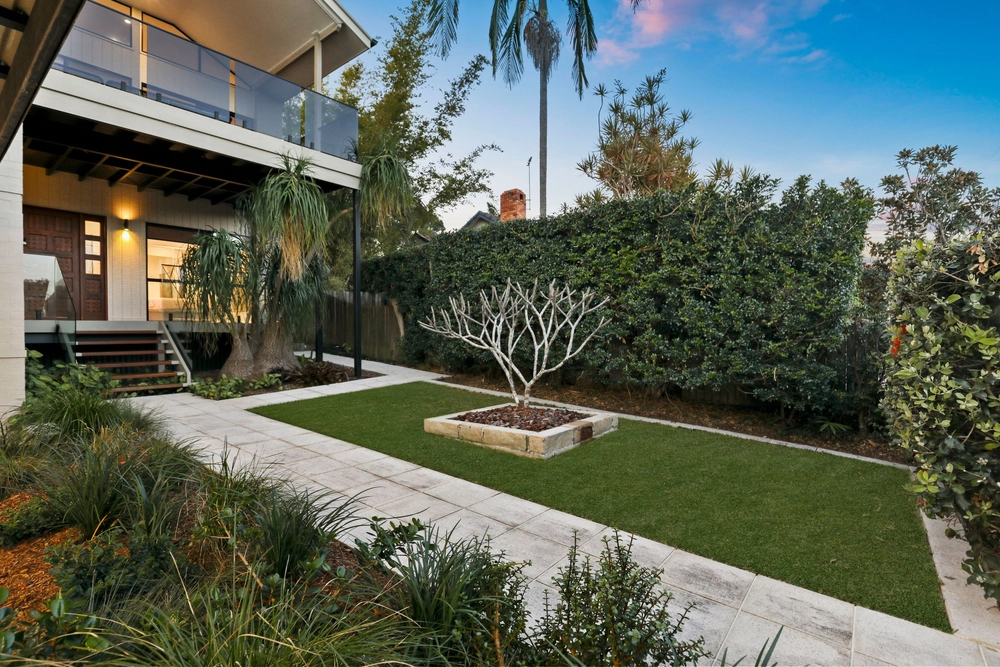
- Underground water tank, pump and irrigated gardens
- In the catchment for Kedron SS and Kedron SHS
- Under 8km from CBD, 10 min. from Brisbane Airport
Best suited for:
Large, multi-generational families or business owners that want it all under one roof � luxury, lifestyle, space, storage.


 6 bed
 4 bath
 6 car