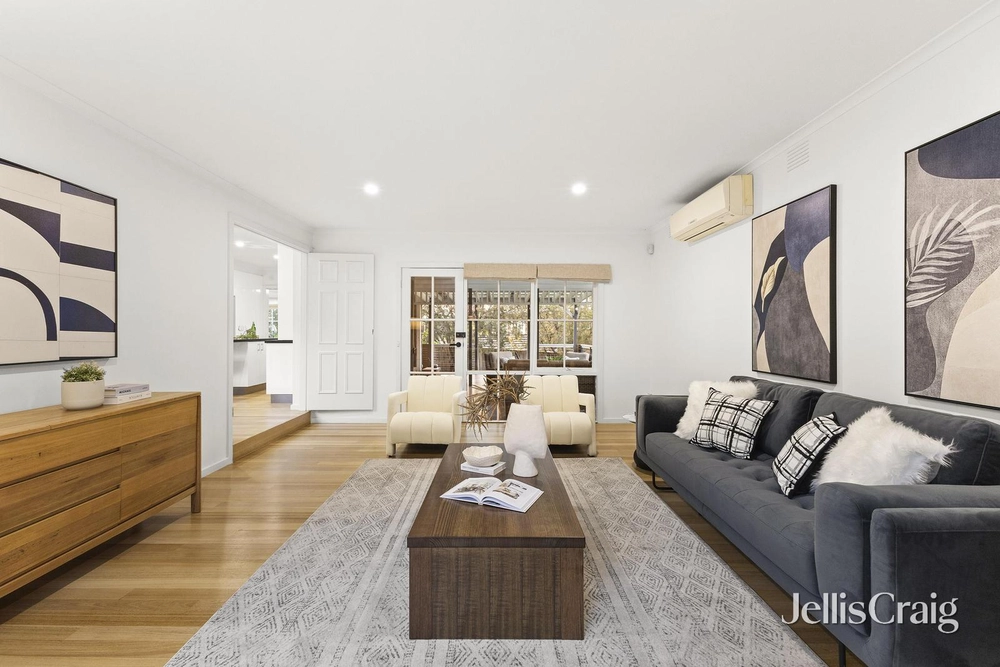
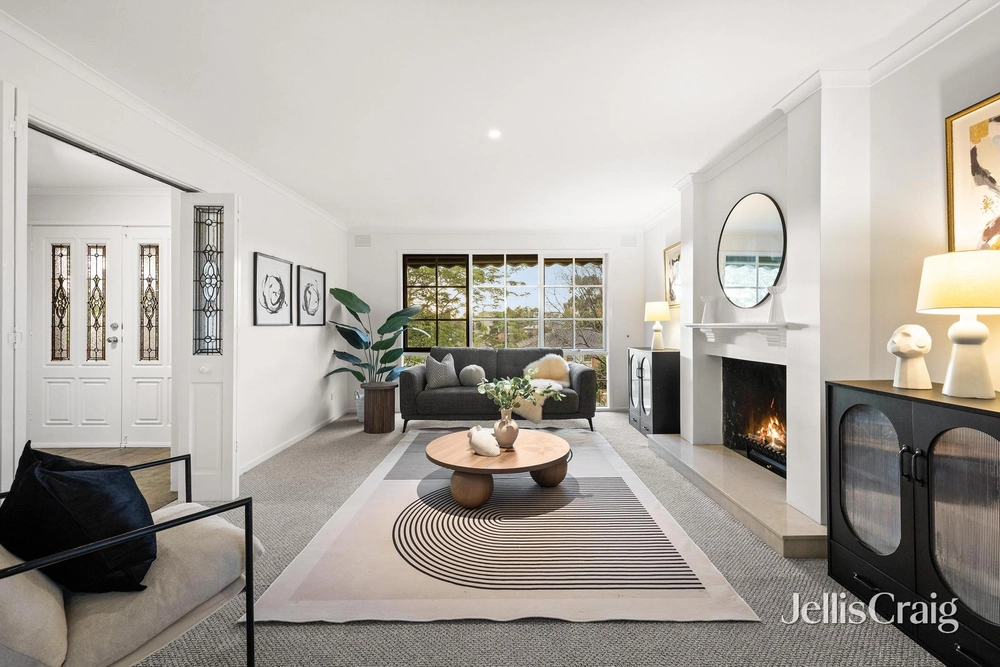
Poised high above the street on an immense 1634sqm block with a wide 26.52m street frontage, and boasting a sought-after north facing rear orientation, this generous classic home offers a thrilling array of future possibilities. With an impressive tri-level floorplan comprising three distinct living areas and an ensuite master bedroom, the home presents strong scope for updates and enhancements. Alternatively, the rare size and proportions are ideally suited to those looking to redevelop, or to design and build an impressive brand new home (STCA).
Situated in a peaceful family neighbourhood just metres from buses and The Grange Reserve, the home is also set within walking distance of Serpell Primary School, Serpells Community Reserve, and lush Ruffey Lake Park walking trails and playgrounds. Zoned for the acclaimed East Doncaster Secondary College, and close to Carey Grammar Donvale and Donvale Christian College, the location also offers excellent shopping options with Westfield Doncaster, The Pines Shopping Centre and Templestowe village shopping all close by.
An expansive open plan living and dining area showcases peaceful elevated treetop views, and flows out to a wide undercover verandah. Adjacent, a bright kitchen features stone benchtops, with a large island providing ample preparation space.
At the rear, a sprawling backyard includes a solid brick pizza woodfire pizza oven ideal for relaxed entertaining. The lower level of the home also offers a generous rumpus room with a wet bar and toilet, while the upper level comprises a substantial third living area / fifth bedroom, offering excellent flexibility for growing families.
On the main floor, four bedrooms include a master with walk-in wardrobe and private ensuite, complemented by an updated central bathroom with a frameless glass waterfall shower and a separate toilet.
Featuring both hardwood and floating timber floors, ducted heating, split system air conditioning, a full laundry, and two large storage / utility rooms, the home also includes a powered lock-up workshop, and a double lock-up garage plus additional off-street parking.
Disclaimer: The information contained herein has been supplied to us and is to be used as a guide only. No information in this report is to be relied on for financial or legal purposes. Although every care has been taken in the preparation of the above information, we stress that particulars herein are for information only and do not constitute representation by the Owners or Agent.


 4 bed
 2 bath
 2 car