Perched on the high side of a largely level parcel that bathes in the northern sun, carves out a gorgeous rear outlook and is no stranger to hosting picturesque weddings and marqueed milestone parties, it really is no wonder three generations of the one family have loved every second spent in and around this solid brick 5-bedroom home.
The second to last home on a no-through road, creating soul soothing sanctuary, extra privacy and enough off-street parking for a small fleet.
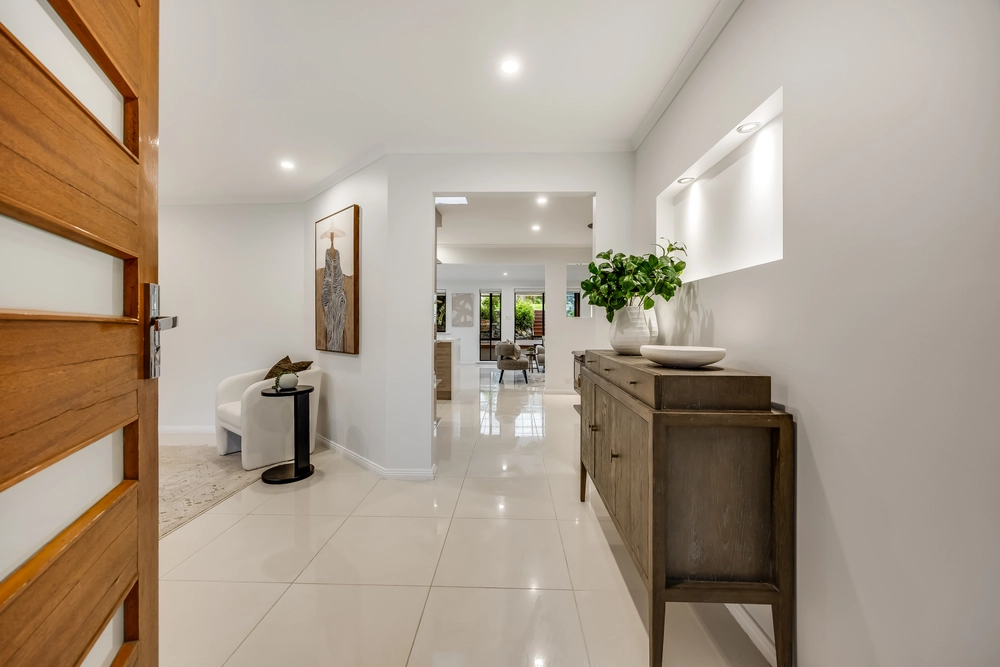
The home itself wraps around a central courtyard and pavilion, creating a buffer - and summer meeting point - between two wings of a floorplan with a bevy of living zones to call on.
The solid kitchen - featuring a Smeg oven with grill and granite benchtops - is also central to the way this beautifully kept home draws everyone to its light-filled heart.
An expansive rear rumpus/retreat boasts a cosy combustion fireplace and external access, giving pesky teens or extended family their own living space and sense of independence.
Work from home? Run a business with inventory? Need a place for your pool table? The separate fully-lined rear studio - with its own security system, air conditioning and 3-phase power - says "no problem" alongside a large powered shed/workshop.
The top of the huge concrete water tank doubles up as the perfect patio, soaking up that rear aspect and northern light. It's your turn to sit back, relax and revel in this special Hills home. For generations to come.
More to love:
- A much-loved family home for over 40 years
- Off-street parking includes double carport
- Ultra-versatile floorpan, ready to accomodate large and multi-generational families
- Freshly updated bathrooms, including master's ensuite
- Storage galore, including walk-in robe to master bedroom
- Double brick construction
- Reverse cycle ducted air conditioning and combustion heating
- New carpets and freshly painted throughout
- Beautifully presented landscaped gardens
- Large (115000L) concrete water tank - fed to home. Mains also available
- Separate laundry
- Just a short drive from Hahndorf and a range of wineries/cellar doors
- Fifteen minutes from the Tollgate
Specifications
CT /5113/98
Council / City of Adelaide Hills
Zoning / RuN
Built / 1975
Land / 1775m2
Council Rates / $2619.85pa
SA Water / $246.96pq
ES Levy / $183.60pa
Estimated rental assessment: $695 - $750 per week (Written assessment can be provided upon request)
Nearby Schools / Bridgewater P.S, Aldgate P.S, Heathfield P.S, Heathfield H.S, Oakbank Area School, Mount Barker H.S, Urrbrae Agricultural H.S
Disclaimer: All information provided has been obtained from sources we believe to be accurate, however, we cannot guarantee the information is accurate and we accept no liability for any errors or omissions (including but not limited to a property's land size, floor plans and size, building age and condition). Interested parties should make their own enquiries and obtain their own legal and financial advice. Should this property be scheduled for auction, the Vendor's Statement may be inspected at any Harris Real Estate office for 3 consecutive business days immediately preceding the auction and at the auction for 30 minutes before it starts. RLA | 226409


 5 bed
 2 bath
 2 car