52 Mortimore Street, Bentleigh, Vic 3204 - House sold - PropertyMate
Sold on 12 November 2022
Coastal Inspired Vintage Innovation
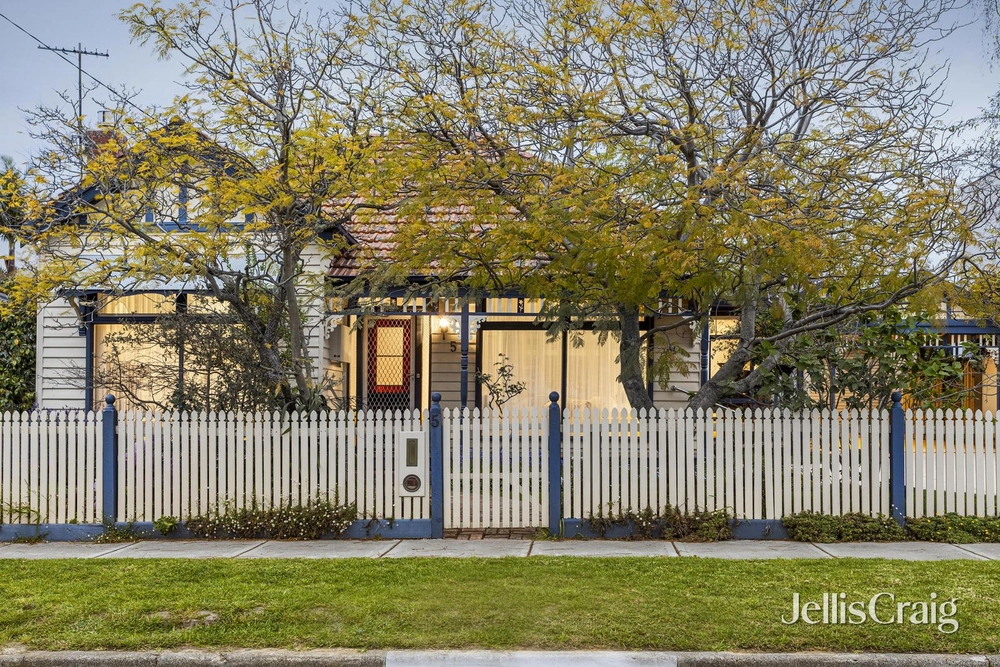
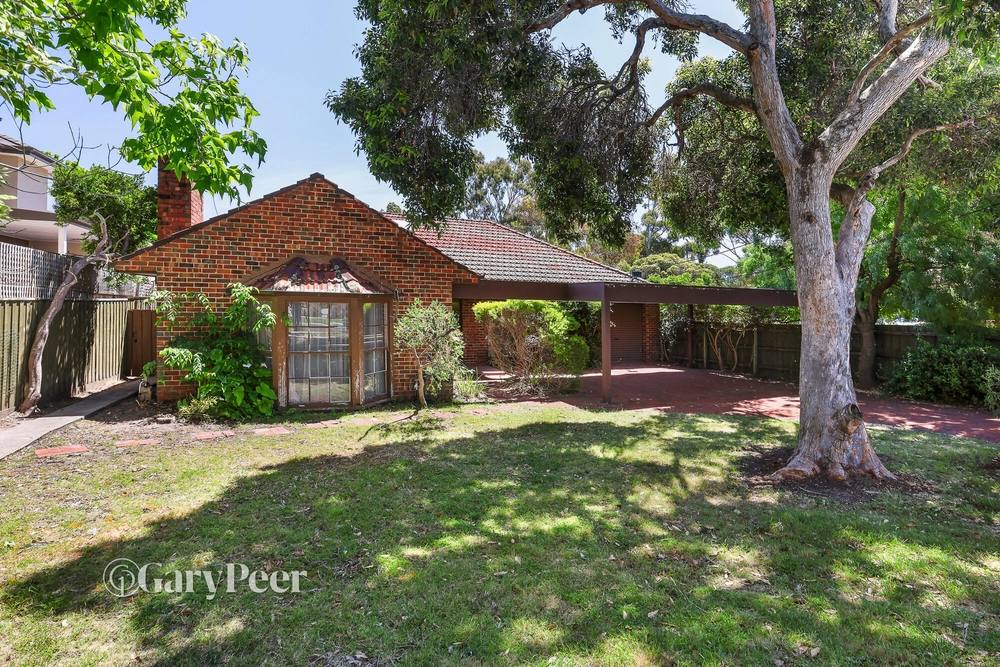
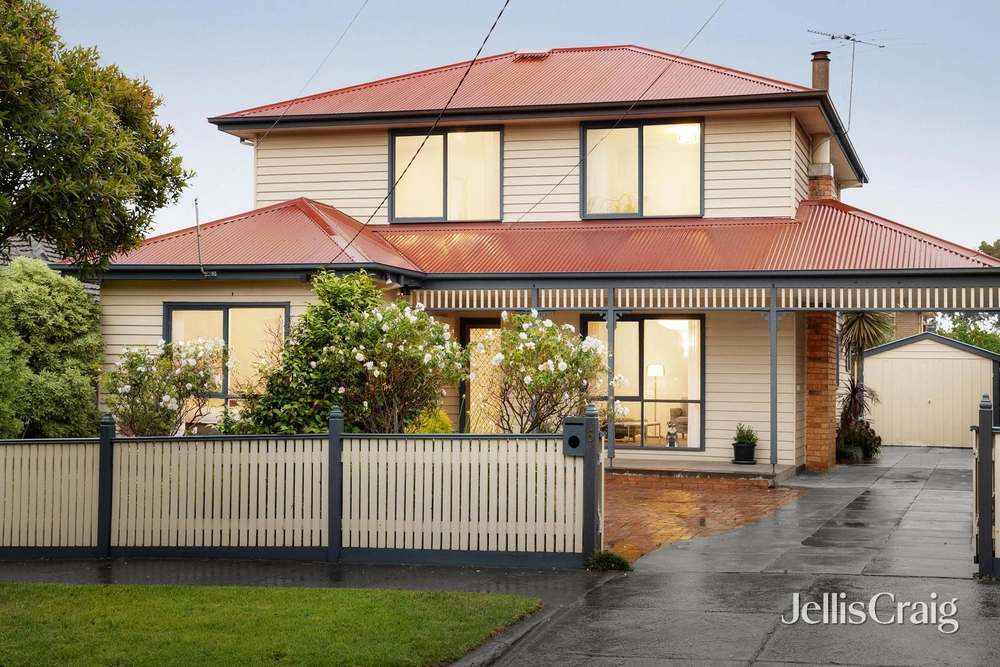
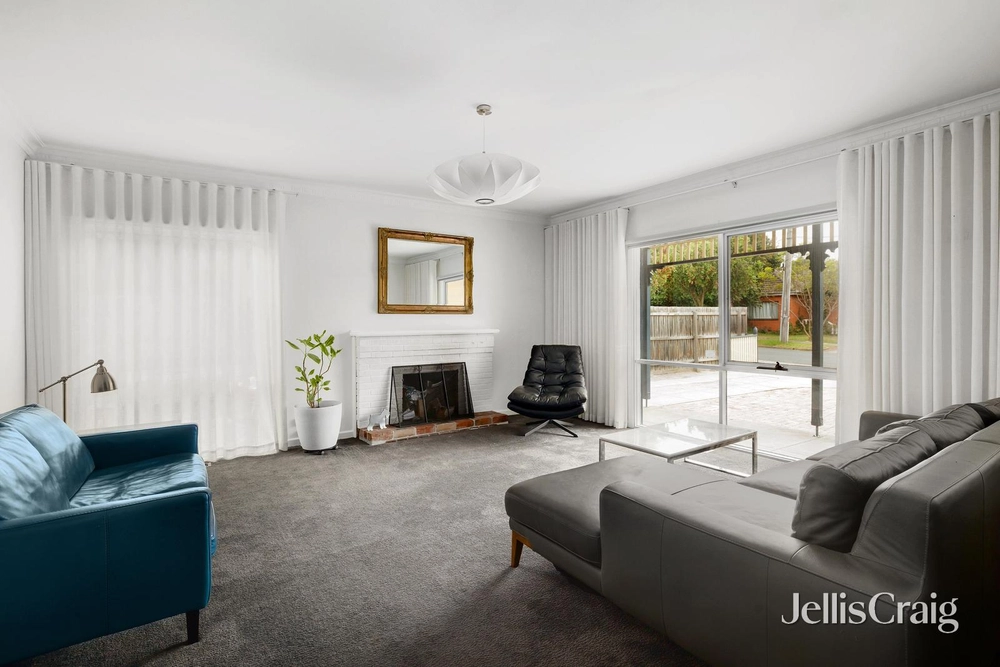
Designed in the 70s yet inspired by the 50s, this coastal contemporary three bedroom plus home office, 2.5 bathroom timber stunner brings the mid-century elements into a designer family floorplan for today. Embracing natural light using raked beamed ceilings (4.3m approx.), picture windows with plantation shutters and the beauty of natural timbers, this captivating haven enjoys a spectacular living and dining area (gas log fire) spilling onto a sensational covered yet sunken alfresco area with bluestone crazy paving in lush surrounds; a contemporary stone kitchen with Miele appliances (pyrolytic oven) and butler’s pantry/laundry in the fabulous open family area (Velux auto skylight); a superb main bedroom suite with fitted built in robes and ‘on trend’ ensuite; two further sizeable bedrooms (built in robes) serviced by a spotless shared ensuite, a bright home office with library style cabinetry and a guest powder room. An inviting paved undercover alfresco area overlooks the veggie gardens, rolling lawn and ornamental grape vines and wisteria in the generous rear garden, while a versatile rear studio/gymnasium (storage, bathroom and plumbing for kitchenette) tempts the possibilities as a student rental or granny flat. Harmonious and relaxing, this stylish sensation is comforted with ducted heating and cooling, ceiling fans, instant hot water, a security door, an oversized garage and ample secure exposed aggregate driveway parking. Standing out in this eclectic streetscape, just footsteps to Tucker Road essentials, walk to great schooling at OLSH College, Bentleigh Secondary College and Tucker Road Bentleigh Primary School; Halley Park and Patterson Road shops and train, while just moments to all the action of Centre Road.


 3 bed
 2 bath
 4 car