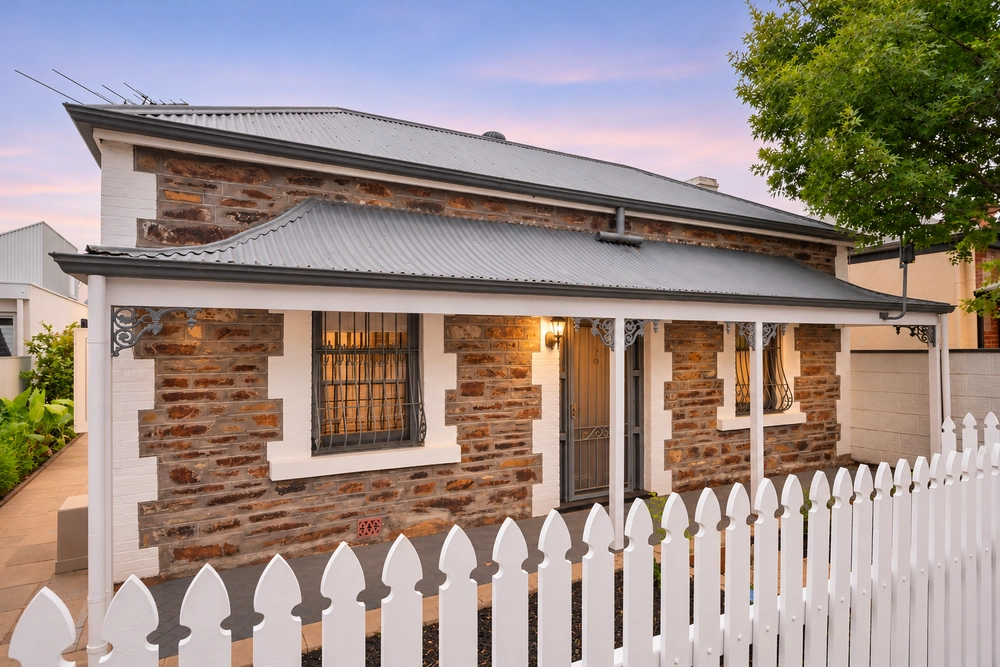
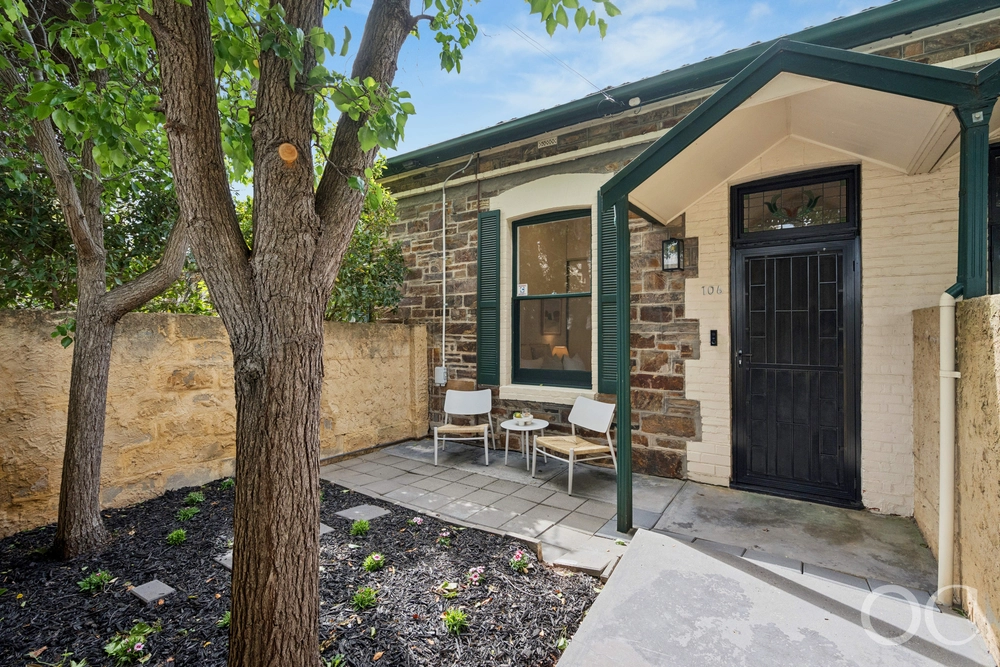
A timeless bluestone cottage extended to architectural perfection, 52 Porter Street sets the standard for exactly how it should be done.
Set behind a white picket fence, a picture-perfect façade gives way to a footprint that unfolds far beyond street impressions. Showcasing C1900 origins in their full glory, soaring ceilings, polished timber floors, and ornate fireplaces stretch over three spacious bedrooms connected by a sky-lit hallway.
An ultra-modern bathroom smoothly introduces the 21st century, setting the tone for what's to come. A breathtaking extension boasts clever window placement - high and low - drenching natural light across glossy epoxy floors for a bright, bold home hub.
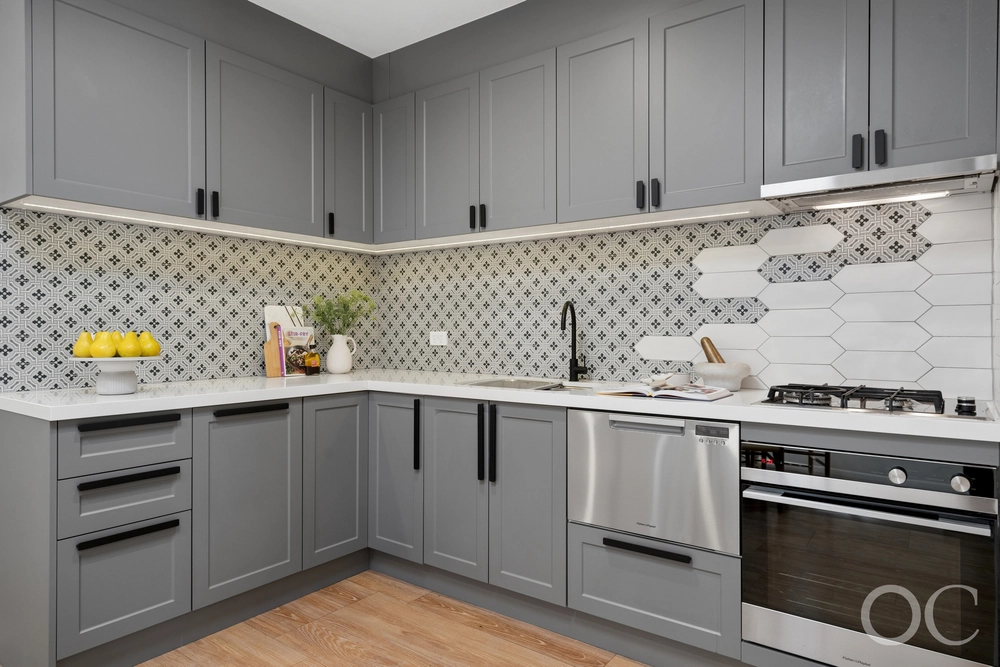
A sophisticated kitchen radiates style with sleek open plan placement, stone-topped benches, and top-tier appliances ensuring both effortless entertaining and everyday flow.
Glass doors glide open to a timber-decked alfresco framed by tropical gardens and leafy surrounds, delivering a social epicentre and outdoor retreat without adding to the chore list. And with rear lane access, ease is unlimited.
From here, your weekend rhythm writes itself: coffee at Whistle & Flute, afternoons along the trails of the nearby Parklands, gym sessions on Unley Road, long dinners at Hyde Park's finest, or a sunset ride through tree-lined backstreets. And with the CBD moments away by bike or car, the daily commute becomes effortless.
Zoned for the highly sought-after Glenunga International High School and within easy reach of top-tier private education including Walford, Pulteney Grammar, and Concordia, it's a location that leads with both prestige and practicality.
Parkside perfected. You'll never look back.
More to love:
• Permit street parking and rear lane access
• Ducted reverse cycle air conditioning
• Gourmet open-plan kitchen with stone benchtops, breakfast bar, dishwasher, and premium stainless-steel appliances
• Slee bathroom with semi-recessed bathtub, frameless corner shower, and wall-hung double vanity
• Ducted reverse cycle air conditioning
• Concealed European laundry
• Low-maintenance landscaped gardens with shed
• Downlighting
• Built in robes
Specifications:
CT / 5020/159
Council / Unley
Zoning / EN
Built / 1900
Council Rates / $1,739.50pa
Emergency Services Levy / $184.65pa
SA Water / $223.21pq
Estimated rental assessment / Written rental assessment can be provided upon request
Nearby Schools / Parkside P.S, Unley P.S, Gilles Street P.S, Goodwood P.S, Sturt Street Community School, Glenunga International H.S, Mitcham Girls H.S, Adelaide Botanic H.S, Unley H.S, Urrbrae Agricultural H.S
Disclaimer: All information provided has been obtained from sources we believe to be accurate, however, we cannot guarantee the information is accurate and we accept no liability for any errors or omissions (including but not limited to a property's land size, floor plans and size, building age and condition). Interested parties should make their own enquiries and obtain their own legal and financial advice. Should this property be scheduled for auction, the Vendor's Statement may be inspected at any Harris Real Estate office for 3 consecutive business days immediately preceding the auction and at the auction for 30 minutes before it starts. RLA | 226409


 3 bed
 1 bath
 1 car