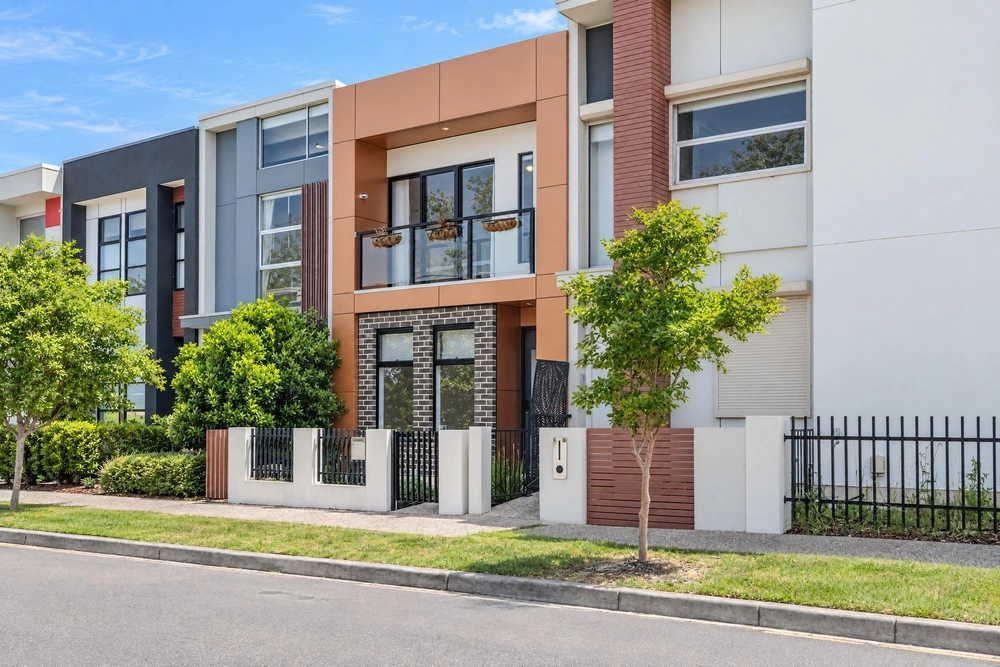
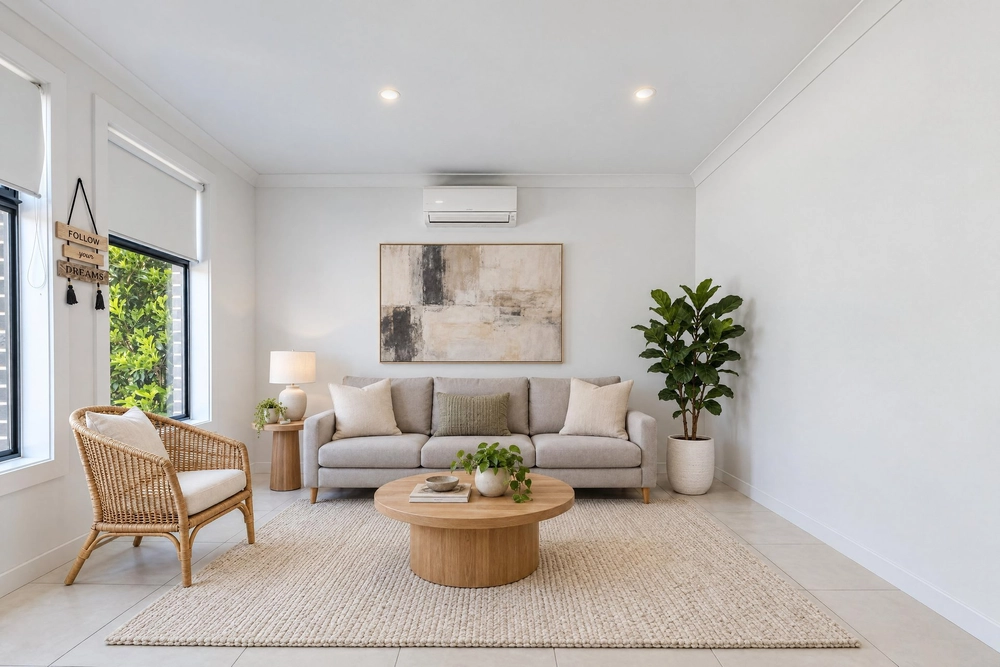
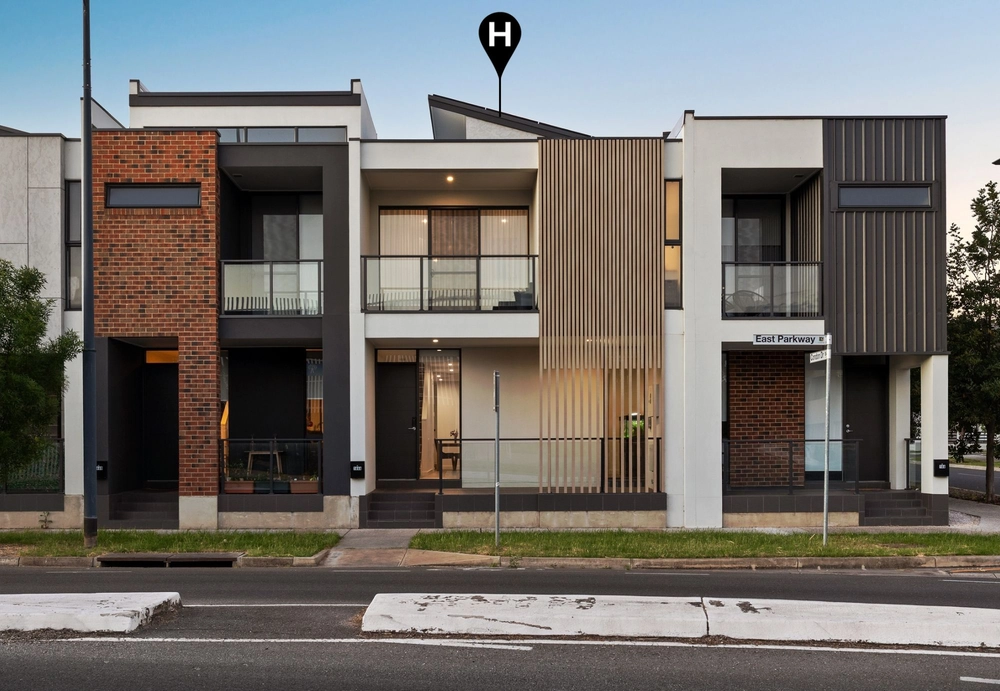
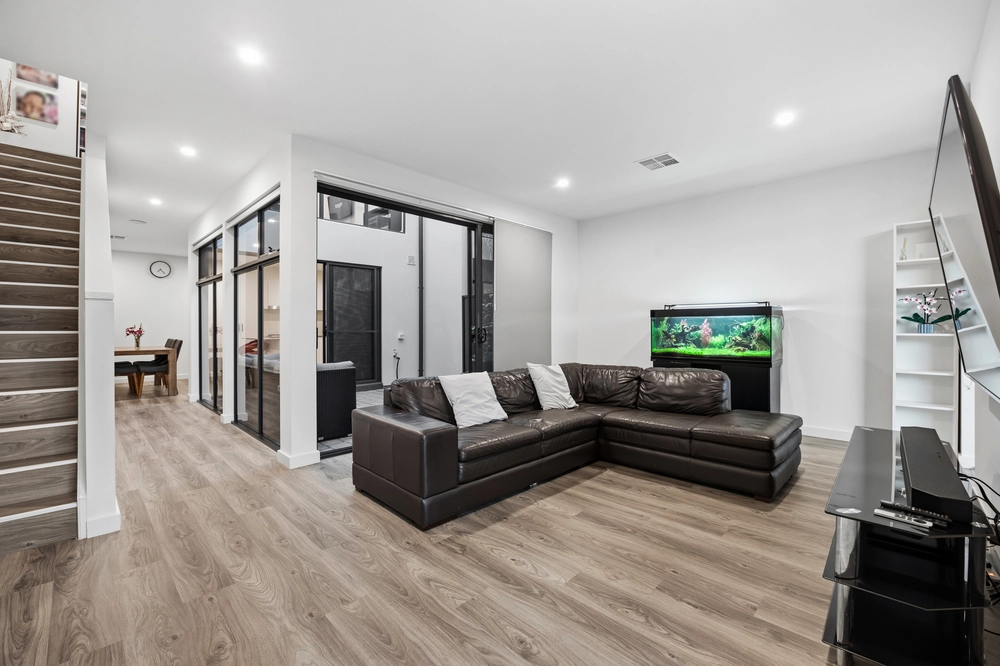
Amid a modern metropolis of luxury, green parklands and ornamental lakes, this family mecca comes into its own. Promising resort-style lake frontage, two entertaining terraces, and immersed in Metricon Homes quality; there's no never, there's only now…
Subtle glamour, texture, and sophisticated interiors spells lifestyle in an epic family way.
From textured portico pillars to porcelain tiles (a floating theme throughout the main level) lit wall niches and a formal living room, meet your grand entry.
As gloss tiling meets double glazing, and glass boundary meets the lake, welcome to waterfront entertaining and your every day, rear garden.
And a home theatre-turn-study slides out of sight behind cavity doors.
Find reflection and sunshine every day on this menu – glass encased living, dining, and kitchen pockets views at every turn. A magnet for mingling, the alfresco terrace with mosaic tiles framed in scented vines captures the ultimate entertainer's backdrop; water.
And thanks to Lightsview's clever waterway planning, no mosquitoes.
Past sunset, usher guests indoors by the gas log fire, beneath mood-inducing pendant lights or chandeliers.
Caesarstone wrapped benchtops, SMEG stainless appliances, central island and butler's pantry converge to conceive culinary dreams as splashback windows bring light and garden distraction to meal prep too.
Upstairs, rise to luxury from a water's edge master suite feeling the sun's warmth from full-length glass or the alfresco terrace, with an exquisite en suite tucked seductively behind the scenes.
And whether it's down-time in the upstairs family room, or turn-down time in one of three more king size rooms - one with its own front balcony - the entire upper floor commits to family comfort and accommodation.
Contemporary, easy and incomparable.
You'll love the community vibe that finds constant activity, be it a boardwalk 'hello' or an annual fireworks event; it's a must see for yourself.
We love:
- Metricon contemporary double level home (2013)
- 2.7m ceilings
- Panel lift 2-car garage
- Upper & lower alfresco lakeside terraces
- Designer window treatments
- Double glazing
- Under stair utility/shoe storage
- Home theatre/study with sliding cavity doors
- 4 upstairs bedrooms with mirrored robes, ceiling fans (bedroom 2 with front balcony)
- Guest powder & upstairs family bathroom
- Parent's wing with terrace access
- Security system
- Multi-zoned ducted air conditioning
- Northgate Village shopping & Lightsview specialty shops
- Low fuss designer gardens
Specifications:
CT / 6069/213
Council / City of Port Adelaide Enfield
Zoning / SN
Built / 2013
Land / 344m2
Frontage / 12.50m
Council Rates / $594.00pa
SA Water / $296.71pq
ES Levy / $485.50pa
The accuracy of this information cannot be guaranteed and all interested parties should seek independent advice. Should this property be scheduled for auction the vendor's statement may be inspected at any Harris Real Estate office for 3 consecutive business days immediately preceding the auction and at the auction for 30 minutes before it starts.


 4 bed
 2 bath
 2 car