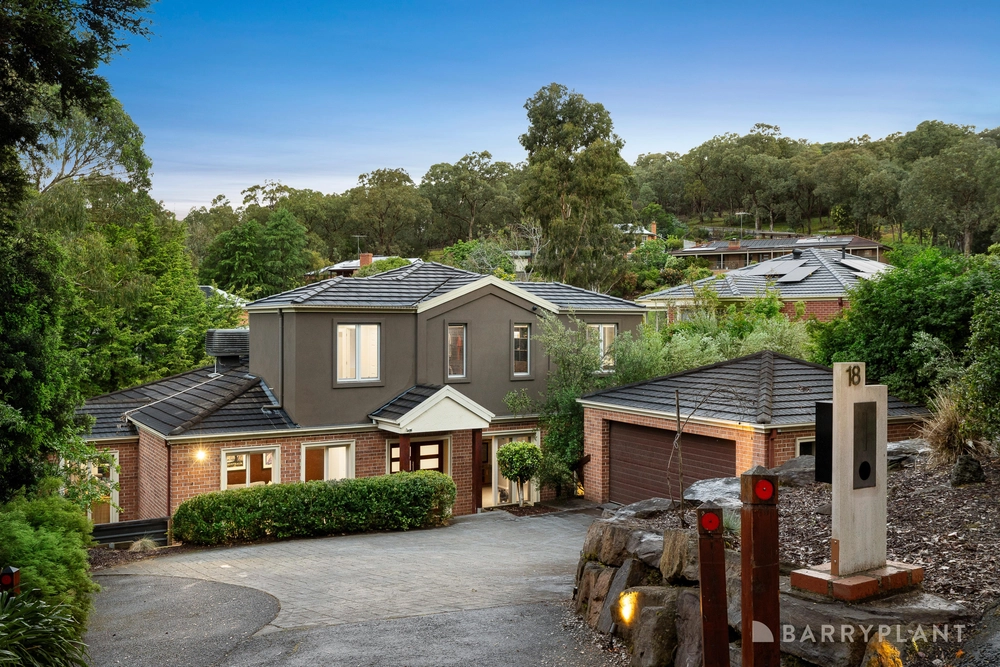
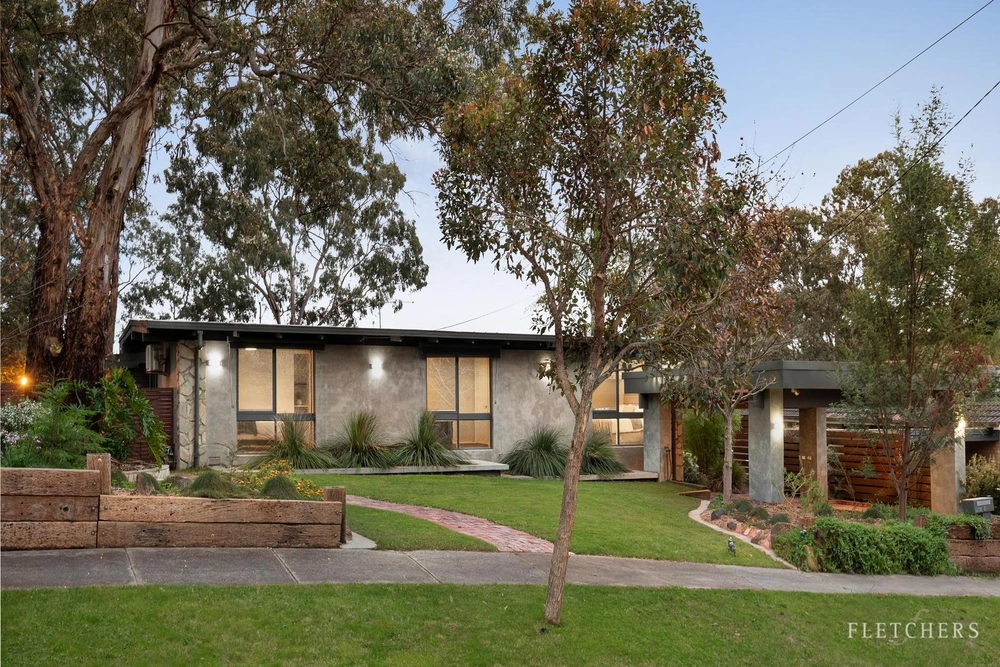
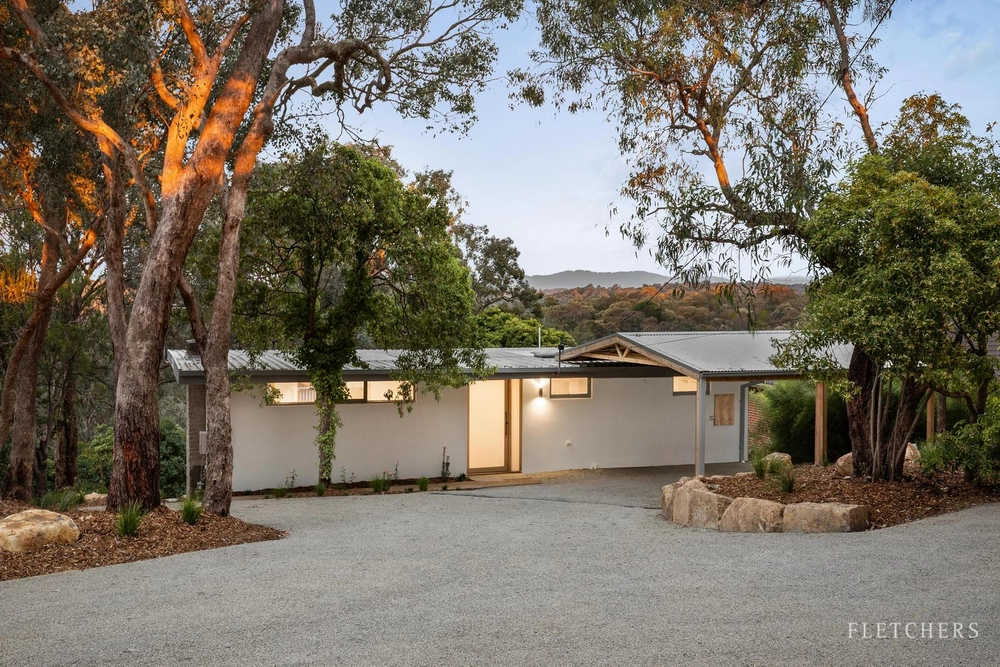
Drenched in sunlight and interacting with its stunning natural environment, this energy efficient home is a striking and unique find for a family or professional couple. Northerly oriented and high set in the heart of award winning Warrandyte, with cafes, bars, bakeries and river walks all only minutes from your front door.
Completely reimagined by renowned Sanctum Homes, the functional residence embodies designer principles with its 3m high ceilings, integrated timber, Tundra marble features and beautifully placed pendant lighting. The master claims pride of place with its own frontage, spotted gum bedhead contrasted with drop pendant lights, WIR and ensuite with hanging timber vanity and rainfall shower. Two more robed bedrooms are grouped in their own wing with a breathtaking bathroom that incorporates recycled timber into the stand-out vanity, gleaming back to wall bath and spotted gum backdrop plus sep WC. The 4th tranquil bedroom with BIRs is zoned for guest privacy.
A firelit living room is crafted with American Oak floorboards, enticing all members with built-in cabinetry and front terrace connection. Adjoining a purpose built study nook with marble benchtop. For the ultimate wind down, jump in an adjoining ultra-private, wood fired spa to relish a starry night sky. With further options to retreat to the upper sunken lounge with gorgeous low level window bathing the restful and private space in soft light.
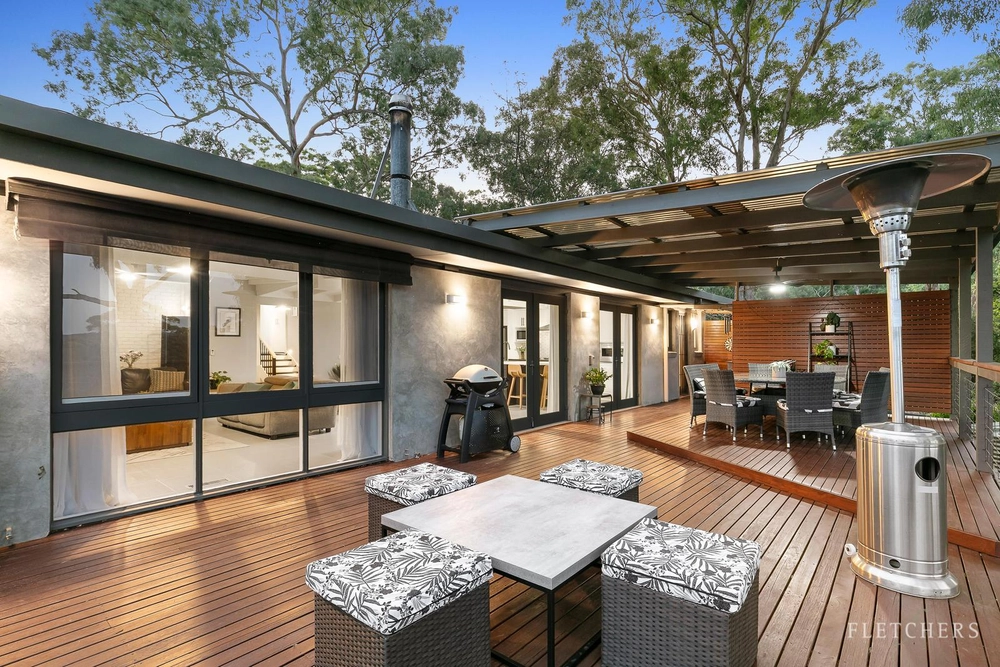
A third entertaining hub that engages the back garden is cleverly integrated into the chef’s kitchen and dining domain. Fitted with top-tier European appliances incl induction cooktop and BLUM soft-close cabinetry. Polished concrete floors and marble benchtops set the scene for this collective space with custom fitted tilt door and retractable flyscreen that not only creates a magnificent indoor/outdoor fusion of spaces but an extraordinary architectural feat. Relax with friends and appreciate the heart warming chatter of birds, enjoy a firepit on a chilly day or follow the path to a brilliant double glazed studio/office streamed in light and aspect. Children will additionally love the chicken coop, veggie garden and a wonderland of professionally landscaped gardens to explore.
The extras will impress, including: keyless entry, outstanding custom made cabinetry throughout, inclusive of a wall of hallway cupboards and shoe storage. The home provides Tundra marble benchtops in the laundry, bathrooms, study and kitchen, panel wall heaters, split systems x 2, ceiling fans x 5, block-out blinds in bedrooms, double glazing and underfloor insulation throughout, black matte door handles, 16 solar roof panels (6.6kW) a lockup garage (mezzanine storage) with rear access and exposed aggregate driveway with remote gates.
There is truly nothing you need to add to this home of design finesse. Step out your front door and enjoy Stiggants and Taroona Reserve with Yarra River trails, yielding monthly markets plus the boundless Warrandyte State Park to discover. Minutes to Yarra Street and Goldfields Shops, numerous sports facilities, Warrandyte Primary and buses to Donvale Christian College, Carey Grammar, Luther College, Yarra Valley Grammar and a range of inner city schools. Aumanns fresh produce, The Pines, Eastland and Westfield all offer great local shopping centres, and the freeways are easily accessible. Discover your inner sanctum in Warrandyte’s leafy heart.


 4 bed
 2 bath
 2 car