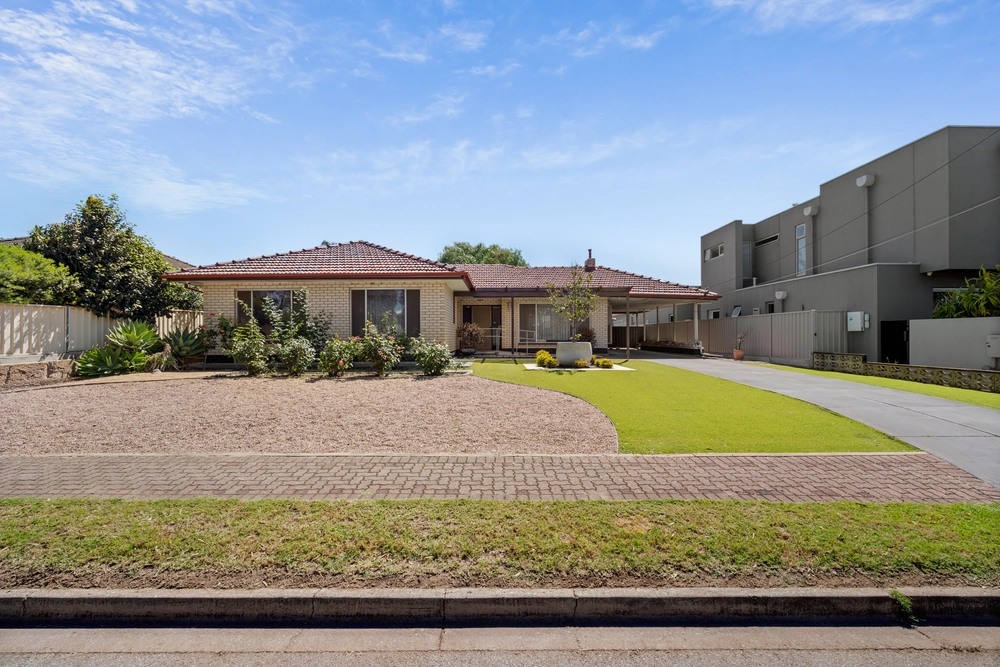
Proudly positioned along the prestigious East Terrace, just metres from the pristine Henley Beach coastline, this immaculate home presents an impeccable standard. Poised graciously amongst some of the finest homes that Henley Beach has to offer, this gorgeous residence has been built to perfection and offers all the right elements for executive couples, families, investors, or downsizers looking to enjoy a modern lifestyle in a prime location.
Rare in its design due to changing Council regulations, this brand new two storey home cannot be replicated in its location, making this property truly one of one.
This brand new home built in 2023 will blow you away by its highly functional floorplan comprising of four generously sized bedrooms all featuring built-in or walk-in wardrobes, two spacious living areas, two stunning bathrooms, separate laundry with external access to the courtyard, and a single garage for secure parking. There's a lot to appreciate as you walk through a home that showcases modern day features throughout, and creates warmth and comfort for all guests.
Occupying a prime position within one of South Australia's most highly sought after and tightly held beachside suburbs, the discerning buyer will be sure to embrace an enviable, low maintenance lifestyle with a level of connectivity to all the essential amenities that is second to none. There's so much to love about this East Terrace address, with the stunning beaches of Henley Beach and Henley Beach South just a short stroll away, and with the ever-popular Henley Square providing immediate access to trendy cafés, award-winning restaurants, and a variety of local shops to facilitate an enviable lifestyle defined by complete convenience.
Key Features:
- Master bedroom on ground floor at the front of the home, featuring a walk-in wardrobe, ceiling fan, and ensuite comprising of floor to ceiling tiles, shower, bath, toilet, and a single vanity.
- Three additional upstairs bedrooms featuring built-in wardrobes and ceiling fans.
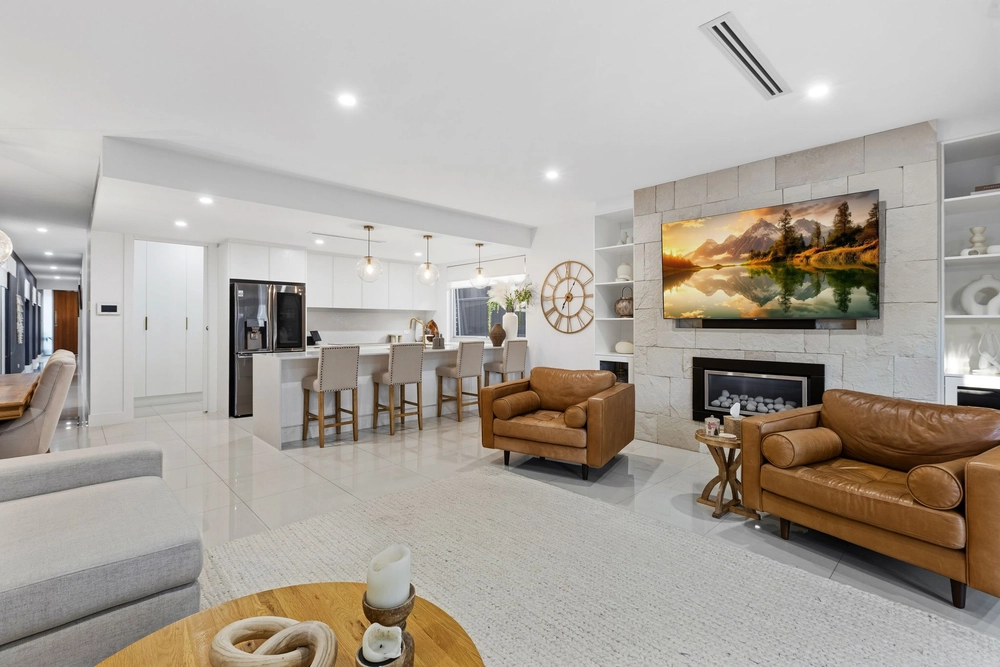
- Chefs kitchen featuring stone benchtops, breakfast bar, ample cupboard space walk-in pantry and quality European appliances.
- Large formal dining area adjacent to the kitchen.
- Spacious living area featuring a gas fireplace, and access to the outdoor alfresco.
- Feature wine room.
- Guest toilet downstairs.
- Upstairs retreat/ second living.
- Secondary family bathroom complete with shower, toilet, and vanity
- Stunning alfresco outdoor entertaining area including a kitchen with built in Beef Eater BBQ and a ceiling fan.
- Low maintenance, mature gardens, and lawn area.
- Garage with automatic roller door with internal access to the ground floor of the home.
- Additional off-street vehicle accommodation in the driveway.
- Reverse cycle air conditioning installed throughout the home for year-round comfort with Zone Touch control.
- Designed to maximise space with ample built-in wardrobes and storage cupboards.
- Polished timber floorboards & carpet to bedrooms.
- Stylish selection of all window treatments and light fittings including automated sheers.
- Alarm system.
- Solar panels.
Specifications:
Year Built / 2023
Land Size / 388M2
Council / Charles Sturt
All information provided has been obtained from sources we believe to be accurate, however, we cannot guarantee the information is accurate and we accept no liability for any errors or omissions (including but not limited to a property's land size, floor plans and size, building age and condition) Interested parties should make their own enquiries and obtain their own legal advice. RLA 254416


 4 bed
 2 bath
 1 car