Owners Bought Up the Coast, MUST BE SOLD ASAP!
The Epitome of a Family Home 1370sqm Grounds
A once in a decade sale this is the one you have been waiting for, immaculately kept 1370sqm grounds and a home that boasts both esteem and practicality in unison.
Only a handful of homes can boast grounds of this size so close to the city, cafes, restaurants, quality schools and transport. This home truly checks of every box you could think of:
Kid friendly yard? Check! Swimming Pool? Check! Room for a young or teenage family to grow? Check! It even has the Palazzo Versace of chicken runs!
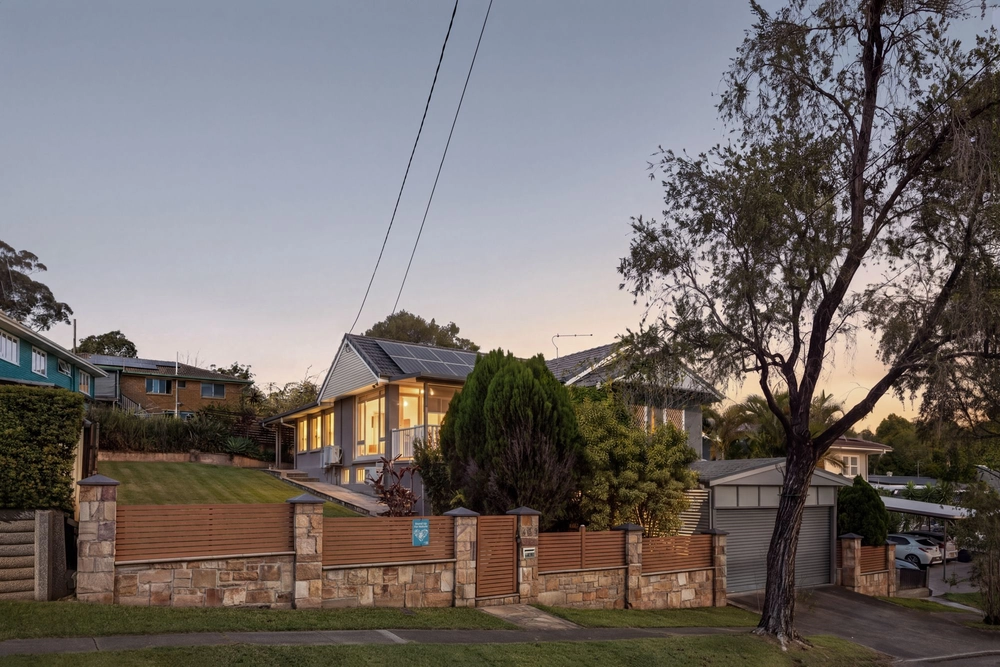
From the moment you approach this residence you will see why our owners fell in love here. "Street presence" is often talked about, however we challenge you to find a home that commands a greater presence than this home.
The functional floor plan compliments the thought and care that has gone into not just creating a prestige property, but creating the real definition of a home.
Surrounded by quality homes and fantastic neighbours this home boasts:
- 7 Bedrooms (5 Upstairs, 2 Downstairs)
> The generous sized master offers built-in-robe, brand new carpet, 10 foot ceilings, insect screens and plenty of room for a bassinet, crib or just room for mum and dad
> Bedroom 2 (adjacent the master) is perfect for a nursery and/or could easily become a dream walk-in-robe whilst closing the adjoining bathroom off as an ensuite. This room also features new carpet and insect screens
> Bedroom 3 features a ceiling fan, 6 inch pine polished floorboards, mirror built-in-robes and insect screens. One thing you will appreciate the bedrooms is they are much larger than your usual Queenslander allowing plenty of space for desks etc for kids.
> Bedroom 4 features built-in-robe, 6 inch pine polished floorboards and insect screens
> Bedroom 5 features 6 inch pine polished floorboards and insect screens and is a whopping 3.2m x 4.9m
> Bedroom 6 (Downstairs) features a walk-in-robe, ceiling fan, insect screens, new carpet and is perfect for a teenager looking for space and even a separate entry.
> Bedroom 7 built-in-robe, ceiling fan, new carpet and again is perfect for a teenager, a guest room or home office.
- There is an additional room downstairs (not legal height) which is currently being utilised as a study
- 3 Modern Bathrooms
> Bathroom 1 ( adjacent to the master) boasts a modern finish with dual tap vanity, oversized mirror, seamless glass shower with both detachable and rainwater shower-heads plus stunning floor to ceiling tiles really take advantage of the 10 foot ceilings and really are breath taking
> Bathroom 2 (upstairs) is kid friendly, with a separate bath and shower, welcoming colour scheme, modern vanity oversized vanity mirror and separate toilet
> Bathroom 3 (downstairs) is perfect for guests and entertaining, with a chic edging tile working in harmony with the crisp white tiles, seamless glass shower and is perfect for a
bathroom to service teenagers downstairs
- A multitude of living and entertaining space:
> The expansive nature of this home is really appreciated when you are standing in the upstairs living area (air-conditioned) which open plan style takes full advantage of the 10 foot ceilings, honey coloured polished floorboards and flows fluidly out to the deck via timber doors (also with crim-safe).
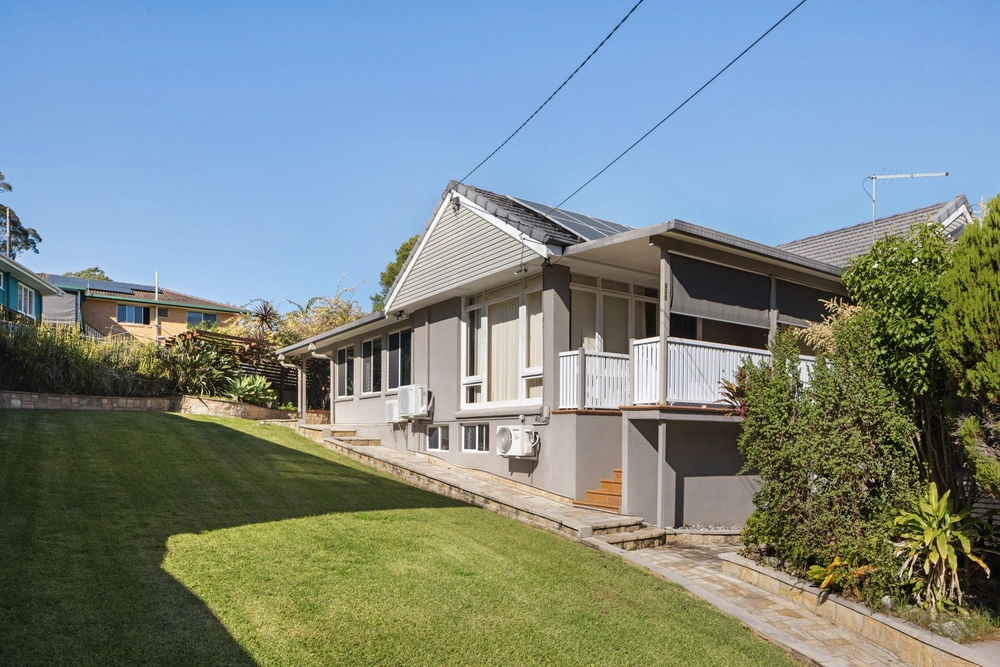
> The entertainers' deck overlooks the huge backyard, swimming pool and boasts enough space to host the biggest of barbecues. There is also a servery window adjoining the kitchen and direct door access to make cooking up a feast that bit easier.
> Downstairs (not currently legal height) has been decked out to offer the ultimate man cave with wet bar and plenty of room for a pool table and big screen. Bi-fold doors make easy access to the backyard and also make supervising kids a breeze
- The Chef's kitchen boasts excellent finishes and practicality such as:
> An abundance of stone bench tops including island bench and servery bar (you will appreciate the value of this when passing hot dishes from the barbecue inside)
> Breakfast bar
> Copious amounts of cupboard space and a family size pantry
> SMEG 6 burner gas cooktop with Tepanyaki grill plate
> SMEG extra-large oven perfect for Christmas day roasts
> SMEG rangehood
> Fridge plumbing
> Dishwasher
- The backyard is truly something unique offering
> Chicken Run
> Established Macadamia, lime and lemon trees plus a passion-fruit vine
> Vegie patch
> Water bubbler for the kids to refuel
> Deluxe cubby house (included with the sale)
> Huge custom built day-bed/chair
> Swimming pool with outdoor shower
- Double lock-up garage with auto door plus an additional 2 off street car spaces
- Storage/tool room
- Separate laundry with direct access to outside and covered drying area
- Solar panels
- Solar hot water
- 3000L water tank
- HUGE linen cupboard
There is so much that can be said about this home but to truly appreciate the magnitude of this home you must inspect.
Sadly the time has come for our owners to make a move North and so comes the chance to own one of Camp Hill's most desirable residences and a place you could call home for the next 20 years with ease.
Cashback estimates are indicative and subject to LendUs terms and conditions. Repayments are a guide only.
 7 bed
 3 bath
 2 car
You May Also Like
Similar homes near this one.