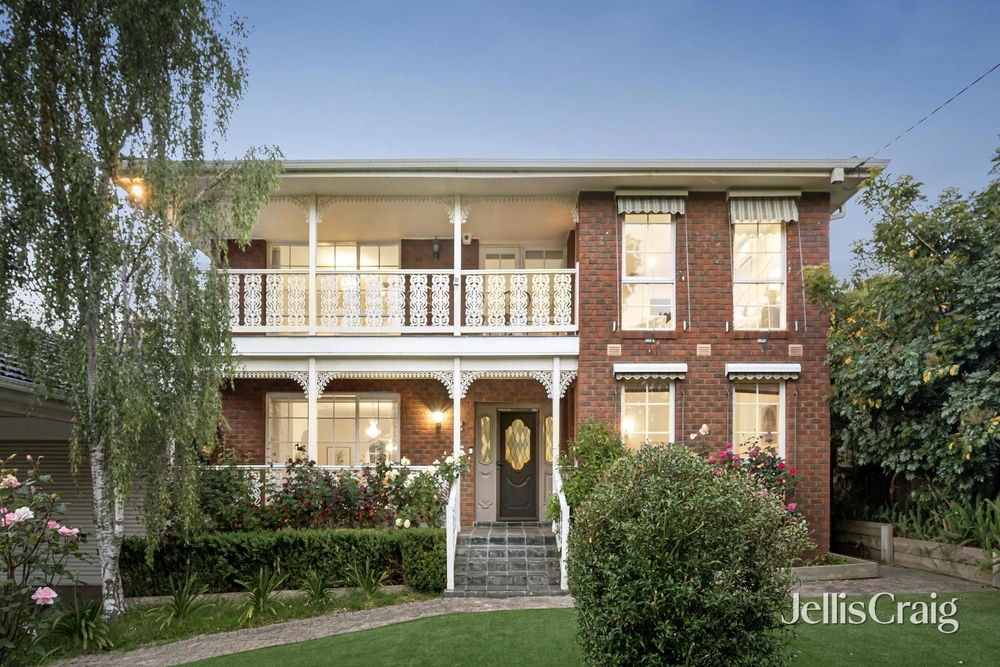
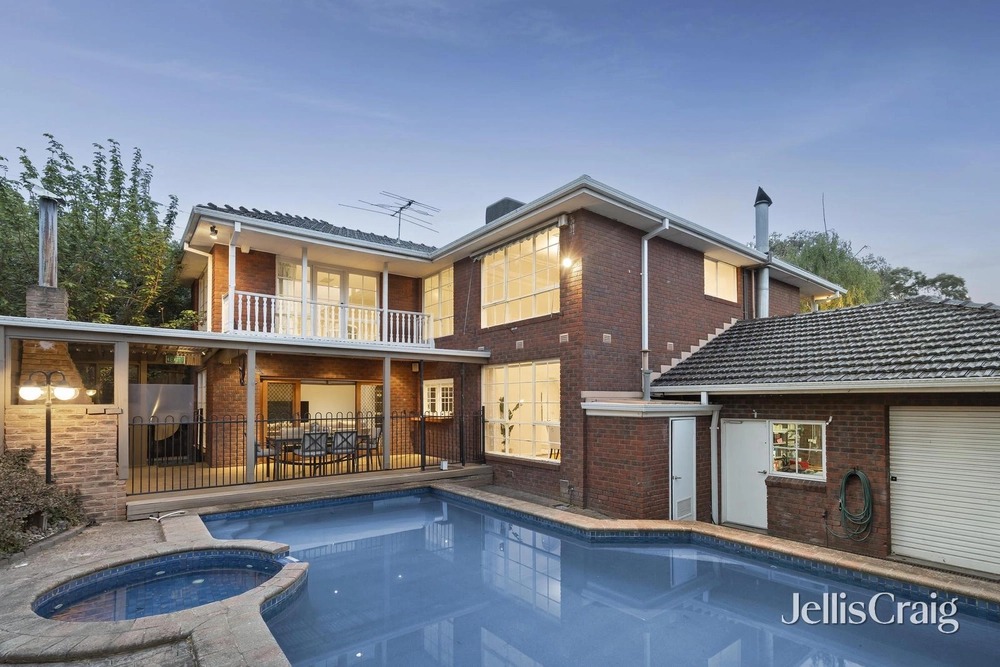
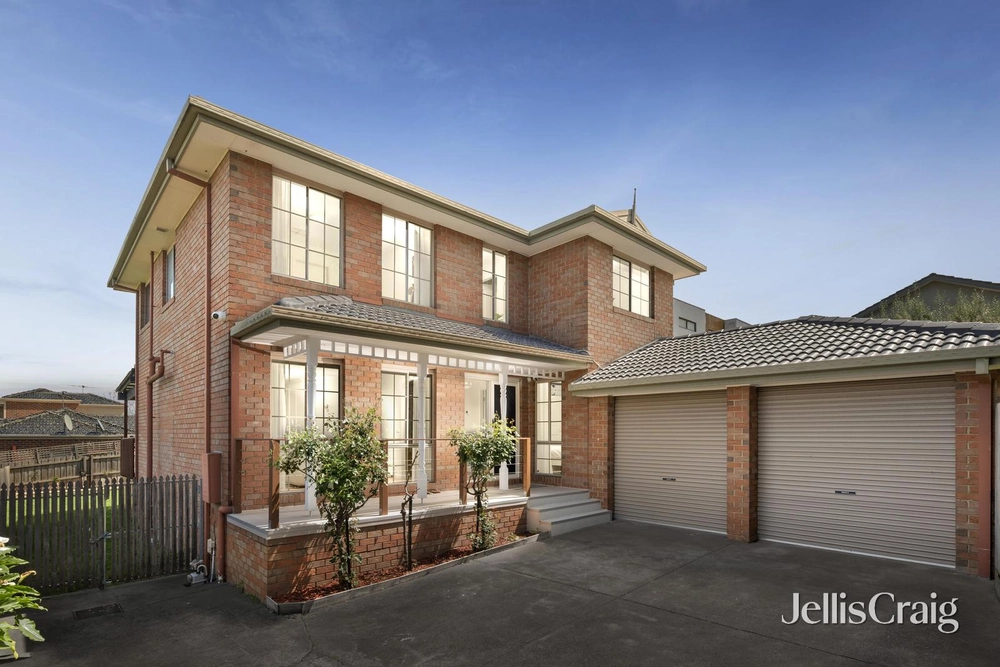
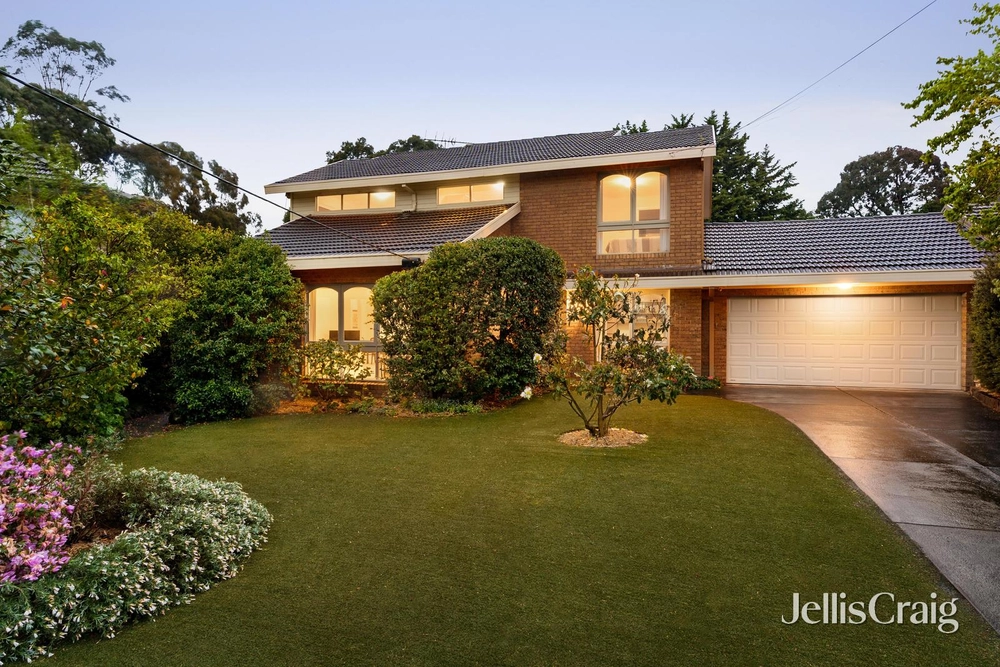
Set on approximately 785m² in a sought-after Doncaster pocket, this beautifully renovated family residence offers six bedrooms plus a home office, three and a half bathrooms, approximately 278m² of internal living and a sparkling in-ground swimming pool - with a clever dual-level design that makes it the ultimate home for large, extended and multi-generational families.
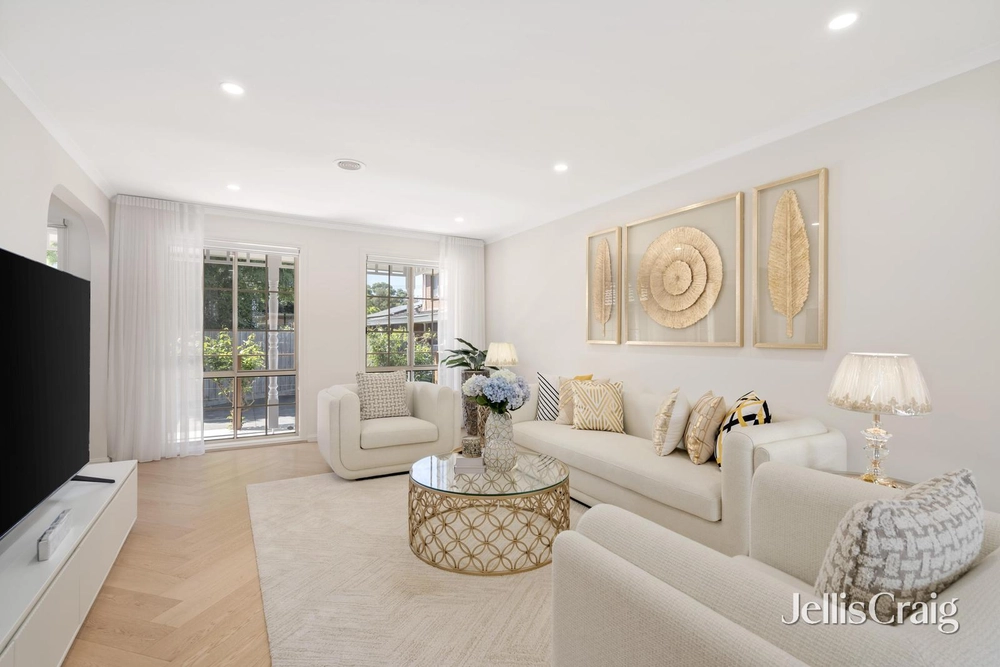
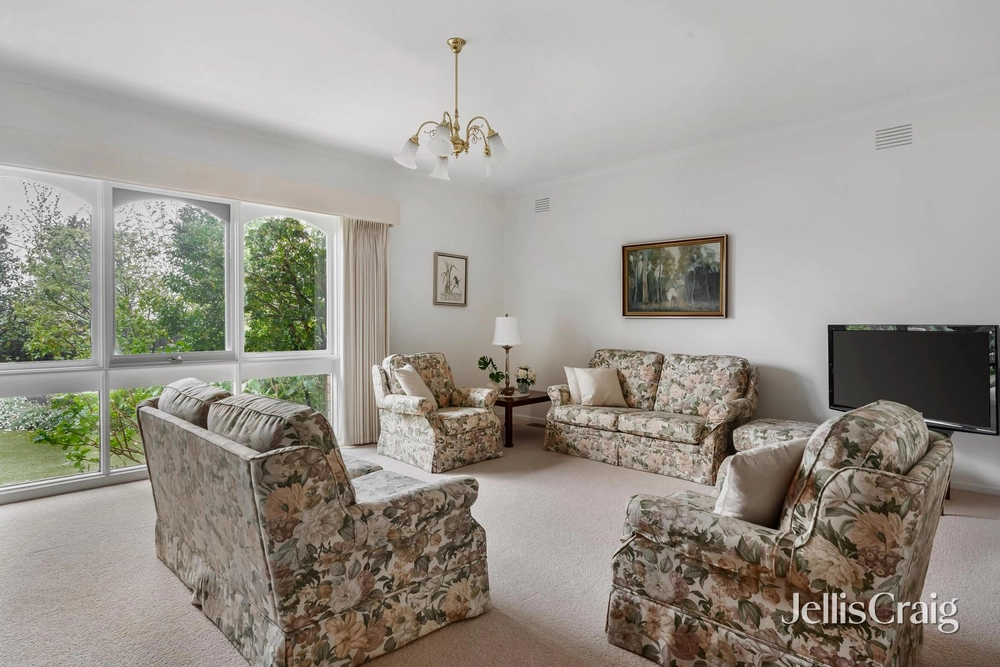
A freshly rendered façade and arched entry porch set a crisp, contemporary tone. Upstairs, the main living level unfolds with wide oak-look floorboards and abundant natural light, centred around a stunning designer kitchen featuring sleek black cabinetry, a generous stone-look island with open shelving, marble-look splashback, gas cooktop, wall oven and dishwasher. The kitchen flows to a relaxed meals area with built-in banquette seating and a light-filled lounge with leafy outlooks.
Four bedrooms on this level include the master with built-in robes, all served by a stylish family bathroom and a separate toilet.
Downstairs, with its own separate entrance, a fully self-contained second level offers exceptional flexibility. Here you will find a second modern kitchen with marble-look benchtops and gas cooktop, a dining area, an expansive rumpus with built-in bar cabinetry, a separate lounge, two further bedrooms - including one with private ensuite - a home office, a renovated bathroom and a large storage room. It is perfectly suited to teenagers, grandparents, guests or a home-based business.
Outside, the generous backyard is a family playground, with a fenced in-ground swimming pool, wide lawns and established trees - the perfect setting for summer barbecues and weekend gatherings. Solar panels, ducted heating, evaporative cooling and ample off-street parking complete the package.
Ideally located within the highly sought-after Birralee Primary School and Koonung Secondary College zones, close to bus services, Westfield Doncaster, Box Hill Central and the Eastern Freeway, this is a rare opportunity to secure space, versatility and lifestyle in one exceptional address.
Disclaimer: All information, including dimensions, measurements and floorplan layouts, is provided for general information purposes only and is approximate. While reasonable care has been taken in preparing this floorplan, VICPROP makes no representation or warranty as to its accuracy or completeness. Interested parties should make their own enquiries and verify all measurements, dimensions and details independently. Furniture and fixtures shown are for illustrative purposes only and may not be included in the sale.


 6 bed
 3 bath
 3 car