GRAND FAMILY HAVEN ON NEWPORT PARK!
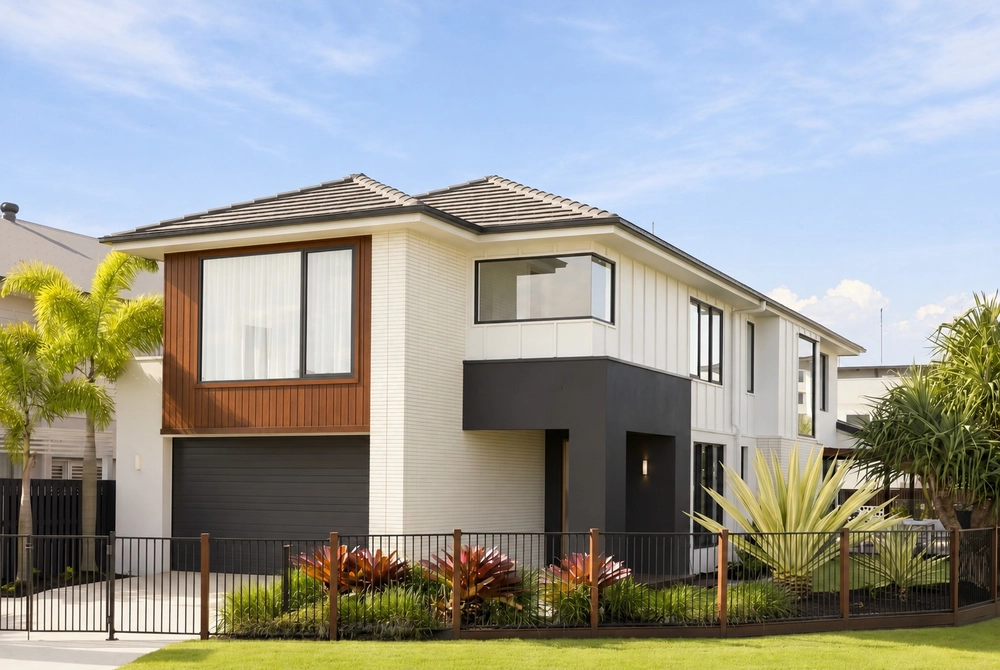
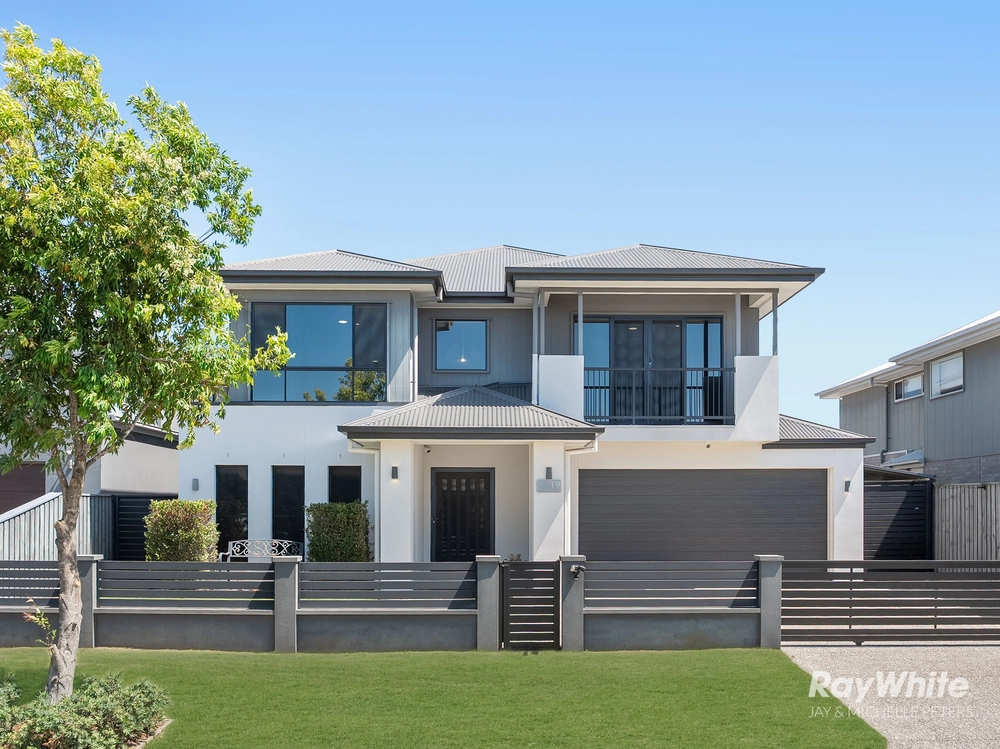
Commanding coveted position in a premier parkland setting, this meticulous residence on 675m2 offers an opportunity for refined living with superior space and privacy. Boasting high-end finishes and expansive design, there is superlative living versatility within a sprawling double-storey layout.
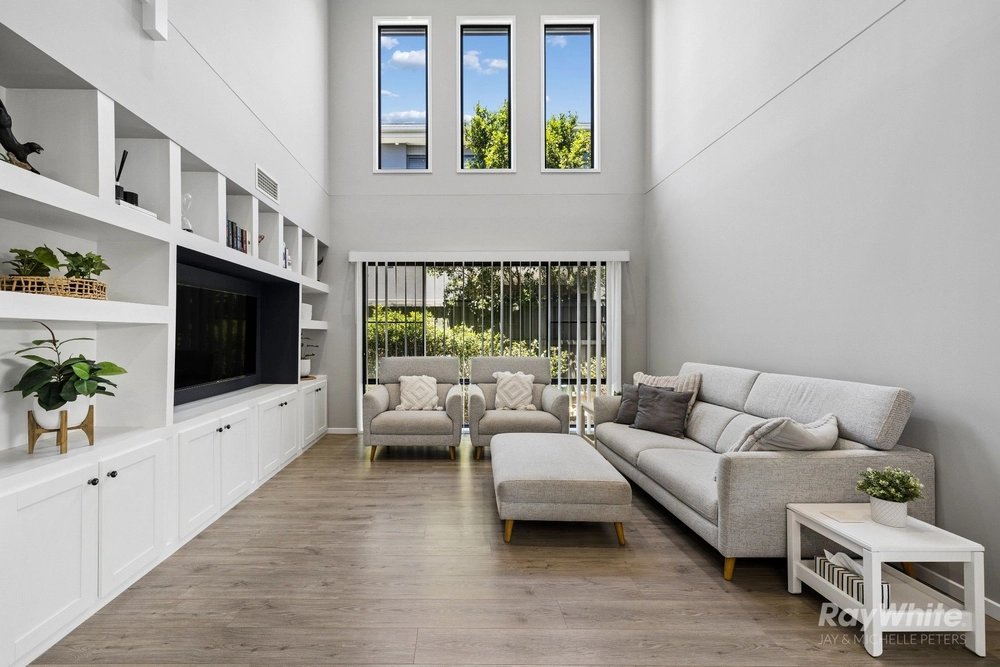
Designed and executed to the highest of standards, first impressions invoke sophistication with a modern façade and landscaped street appeal. Pairing sleek finishes with warming natural materials, the interior presents high ceilings, quality tiled and timber flooring and ducted air with a striking timber staircase adding grandeur.
Cohesively blending entertaining options with strong family credentials, there are multiple living and dining spaces in which to unwind and/or entertain with a flowing layout seamlessly connecting the zones. At your disposal is a separate, plush media/pool room ideal for versatile entertaining options or family movie nights with a large multi-purpose/rumpus room upstairs. Stretched along the rear of the home, open-plan living and dining are set on easy-care tiles and framed by extensive glass; glorious natural light emanating throughout. Central to the expansive living and entertaining zones, a gourmet kitchen exceeds modern expectations and includes a plethora of storage, large walk in pantry, gas stove, and stainless appliances. Bench space is at a premium with sleek black stone framing the zone and including expansive seating options.
There is seamless indoor/outdoor flow to a welcoming patio, stylishly tiled and including covered and open-air space in which to host family and friends. Overlooking your private surrounds and resort-styled landscaping, a massive 11x4m in-ground pool; designed & executed flawlessly to invoke five-star relaxation with poolside entertaining space with fire pit zone.
The upper level of the home provides private and quiet retreat where four large bedrooms invite plush repose; a separate study downstairs providing options for a fifth bedroom if desired. An additional alfresco entertaining zone, with a covered balcony capturing parkland views and cooling sea breezes. Each of the upstairs bedrooms include built-in storage whilst the master also boasts a large walk-in robe and stylish en-suite with floor-to-ceiling tiling and brilliant storage. There are two additional immaculate bathrooms to cater to the remainder of the house, one on each level and both boasting a stylish fit-out and floor-to-ceiling tiles. Additional features include a large laundry with built-in cabinetry, walk-in linen, ducted vacuum system, solar electricity, upgraded LED lighting, and triple remote garage with attic storage.
Designed to impress at every turn, this exceptional residence provides a blue-chip standard of living in a location always in demand. There is expansive green space and parkland across the road whilst you are also just minutes from shops, dining precincts, multiple private and state schooling options as well as bus, rail, and major transport corridors handling any commuting demands with ease. All the delights of the peninsula are at your door, with endless shimmering beach foreshores to explore!
- 675m2 block
- 457m2 grand residence over 2 levels
- 3 Car accommodation with outstanding storage/attic & ideal shelf space
- Grande solid timber counter lever front door leading into the stunning foyer
- High ceilings throughout
- Zoned ducted air conditioning with control systems on both levels
- Solar electricity with 23 panels and a 6kw Fronius inverter
- Vacuum maid system
- Alarm system, intercom, and 2022 smoke alarm compliant
- Upgraded LED lighting throughout the home
- Architecturally designed spiral timber staircase with polished custom stainless steel handrails
- Light-filled open plan kitchen, living & dining room spilling out to covered tiled alfresco entertainment zone and BBQ area
- Resort-styled in-ground swimming pool with poolside entertaining, pool equipment hidden behind custom-built shed
- Chef's kitchen with huge walk-in pantry and extensive custom solid granite benchtops
- Brand new 90cm Westinghouse oven with 5 hob gas stove cooktop and stunning custom splashback
- Grande pool room/media room
- 4 built-in bedrooms to the upper level with plush carpets plus a dedicated office or 5th bedroom to the lower level
- Upper master suite with huge walk-in-robe & en-suite with floor to ceiling tiles & double vanity
- Balcony with stunning Newport Park views
- Fully fenced back yard with immaculate landscaping plus garden shed
- Extra large laundry with direct garage access
- Mammoth amount of storage, including walk-in linen, attic & under stair storage
- Electric hot water
- 3000L water tank
LOCATED
* Short stroll to Newport Town centre due for completion 2022.
* 25 minutes drive to Brisbane Airport
* 35 minutes drive to Brisbane's CBD
* 5 minutes drive to Scarborough and Redcliffe Beaches, Restaurants, Cafe's, parks & weekend markets
* 3 minutes drive to Kippa-Ring Shopping Centre with Coles, Woolworths, Kmart, Hoyts Cinema & Specialty Stores
* 15 minutes drive to Westfield North Lakes, Ikea & Costco
Cashback estimates are indicative and subject to LendUs terms and conditions. Repayments are a guide only.
 5 bed
 3 bath
 3 car
You May Also Like
Similar homes near this one.