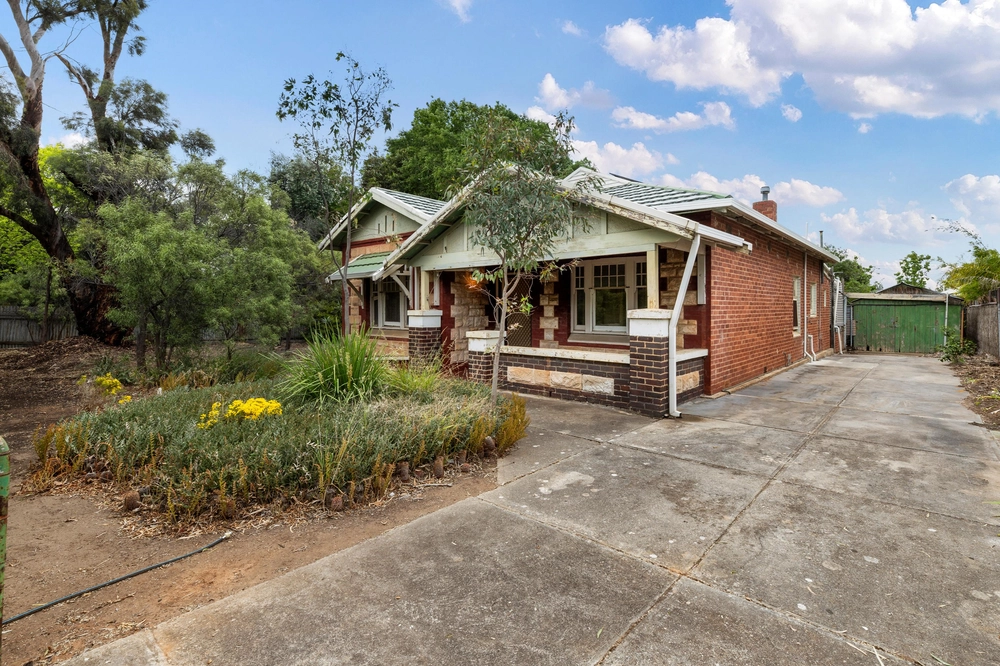
It's hard not to get Colonel Light fever when charm and potential on a never-ending 697sqm block hits the market, ripe for a young family's future.
That's where this c1926 solid brick bungalow steps in with 3m ceilings, polished timber floors, three generous bedrooms, and a willing back end offering invaluable scope to extend (STCC.)
A rare find indeed that becomes an opportunity begging, but not without some modern influences already.
That being the forward master bedroom, home to a luxe and fully tiled open plan ensuite with a frameless shower, dual shower roses, a floating vanity with extra vertical storage, and adjoining walk-in robes.
And nothing short of double bed dimensions suits bedroom two across the hall hosting full-height shaker-style built-ins; both bedrooms weathering the seasons with ceiling fans and split system comfort.
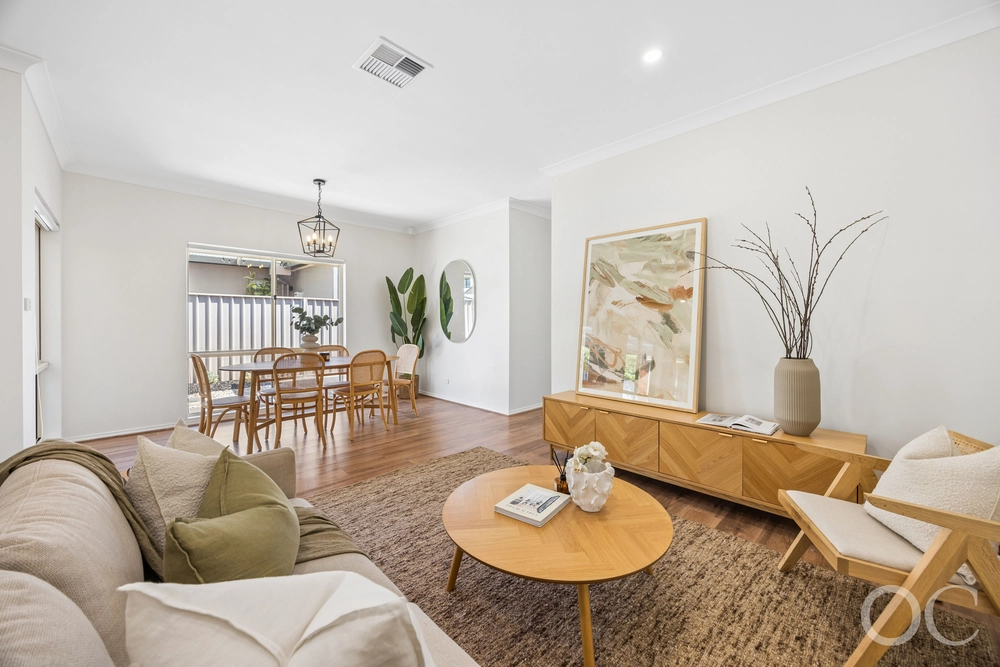
Bridging the two largest bedrooms and the rear kitchen is a central lounge with gas heating, split system climate control, natural light, and family space, reaching out to the monochromatic cook's zone, versatile dining room, and 3rd bedroom/study with sunny dual aspects.
It's a back end you can really play with.
The kitchen splits into two interconnecting prep areas - one with a servery pass and a 2nd shower room, the other runs galley style hosting a stainless 900mm Smeg gas stove, under bench appliances (cue the Euro-style laundry) and a separate WC – great for guests on the patio.
An undercover and concrete paved sweet spot staring down that paddock of established backyard for the little ones, the pool you're thinking of or that rear addition of your dreams…
The pros are obvious. Winston Avenue's line-up of cafés, school zoning to Colonel Light Gardens Primary and Unley High, a back-street stroll to the tennis club and a straight-forward dash to Goodwood Road, the eastern suburbs, Mitcham, and Unley Road.
Pretty charm with room to grow, 8kms to the CBD or the Bay, waits for no one.
You'll love:
- Extension potential galore…
- 3m ceilings
- Polished timber floors to living areas & bedrooms
- 900mm Smeg oven & gas cooktop
- Pliable floorplan with a dining zone/study
- Lock up garage with rear double doors
- 2m x 3m garden shed
- Irrigated gardens / 3 x rainwater tanks
- Nearby café spoils: The Middle Store, Bond & Lane Canteen, Local Crowd, The - - -- Little Fig
- Close to Pasadena Green & Romeo's IGA
- A stroll to Goodwood Road & Winston Avenue
Specifications:
CT / 5204/131
Council / City of Mitcham
Zoning / SHA(CLG)
Built / 1926
Land / 697m2
Frontage / 16.46m
Council Rates / $1,963pa
SA Water / $136.13pq
ES Levy / $169.30pa
Nearby Schools / Colonel Lights Gardens P.S, Edwardstown P.S, Clapham P.S, Forbes P.S, Springbank Secondary College, Mitcham Girls H.S, Urrbrae Agricultural H.S
All information provided has been obtained from sources we believe to be accurate, however, we cannot guarantee the information is accurate and we accept no liability for any errors or omissions (including but not limited to a property's land size, floor plans and size, building age and condition) Interested parties should make their own inquiries and obtain their own legal advice. Should this property be scheduled for auction, the Vendor's Statement may be inspected at any Harris Real Estate office for 3 consecutive business days immediately preceding the auction and at the auction for 30 minutes before it starts.


 3 bed
 2 bath
 1 car