53 Wilkins Avenue, Beaumont Hills, NSW 2155 - House sold - PropertyMate
Sold on 25 March 2022
Sold by Shad McMillan | 0414 887 488
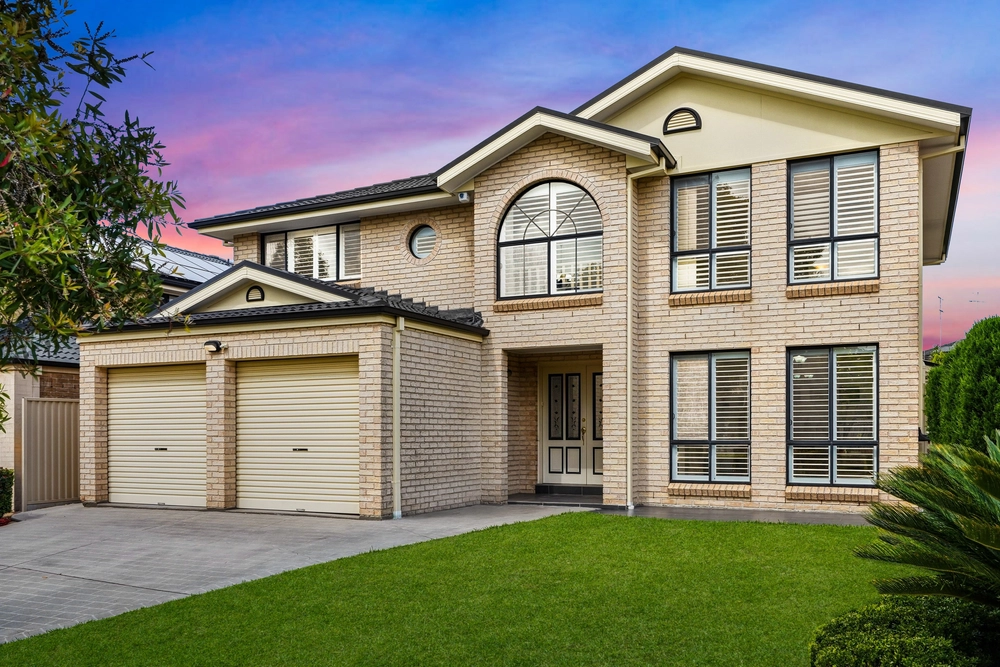
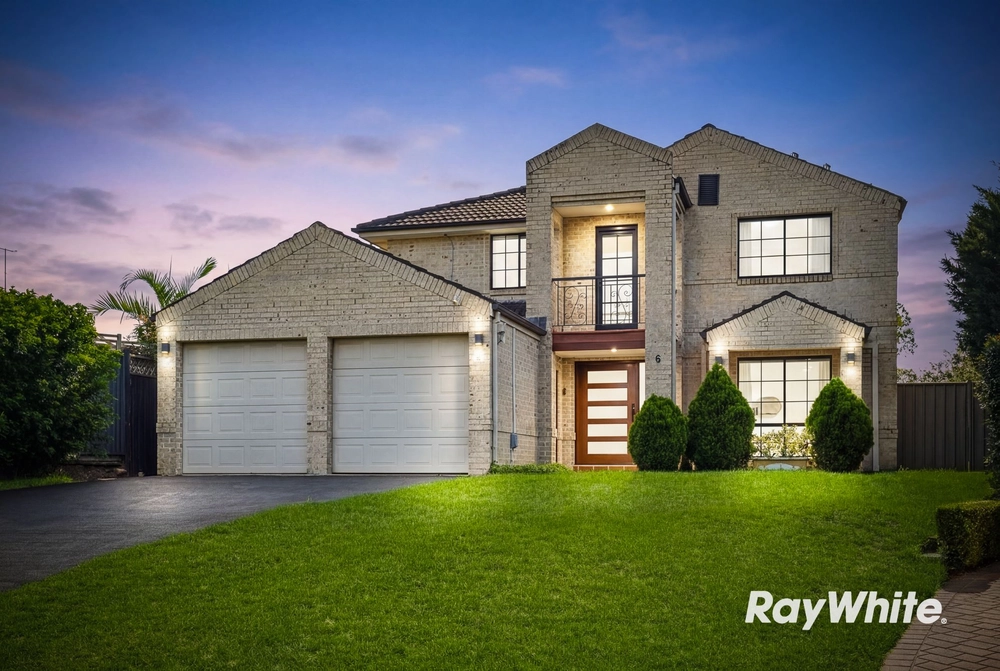
A freshly renovated and delightfully positioned family home, in the heart of Beaumont Hills bordering Kellyville.
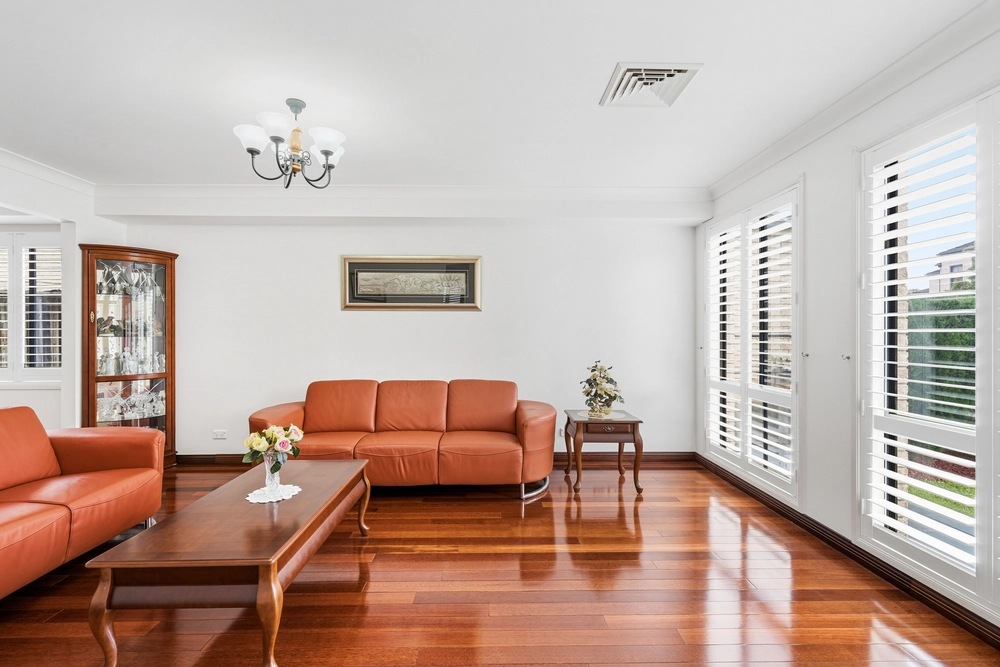
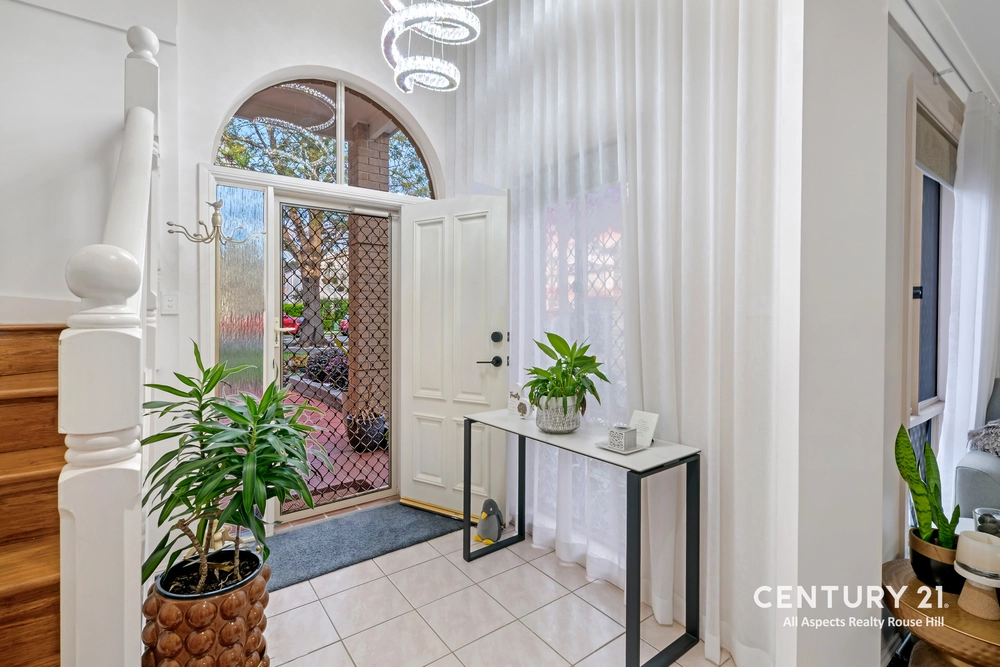
The floor plan is purpose built with the family at heart, at the front of the home is a large family rumpus room, the home then continues through to a well-positioned study space as well as a full downstairs bathroom. Further down the hall past the extra under stair storage, the floor plan opens right out to a family living and dining which is overlooked by the gourmet kitchen.
The kitchen boasts a sizeable benchtop with an included breakfast bar, as well as gas cooking, a corner pantry and plenty of cupboards and drawers. Positioned perfectly to also look out onto your backyard.
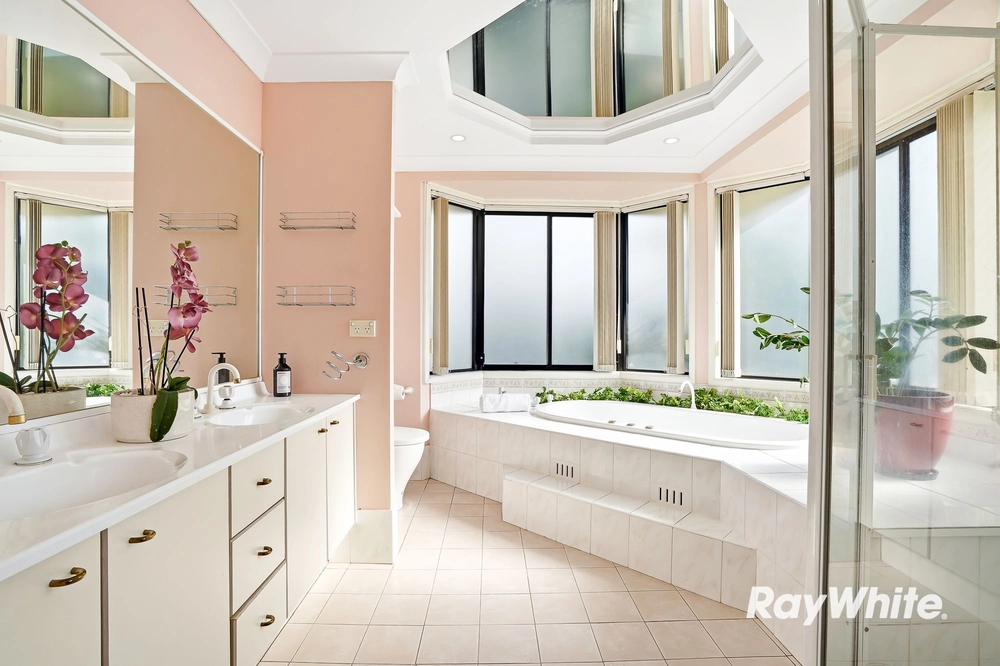
Upstairs accommodation consists of 4 light filled bedrooms, headed by the master suite. The master has its own private ensuite, large built in wardrobe and access to your own balcony that overlooks the street. The remaining 3 bedrooms all come with built in wardrobes, ceiling fans and ducted air-conditioning, they are serviced by a stylish central bathroom.
The location is exceptionally convenient, you're a short 15 minute walk to Kellyville station and minutes to the Rouse Hill train station. There is also a range of local and city buses at your disposal which will take you to local shops, schools and more public transport options. Schooling as at your fingertips with both Beaumont Public School and Kellyville High in catchment. For shopping and leisure, the Beaumont Shopping Village, Rouse Hill Town Centre and new North Kellyville Square are available as well as lovely parks down the road for the kids and family pets to enjoy!
Finally... you're surrounded by other friendly and house proud neighbours!
Such a fantastic home, to ensure you do not miss out. contact Greg on 0455 023 776 today!


 4 bed
 3 bath
 2 car