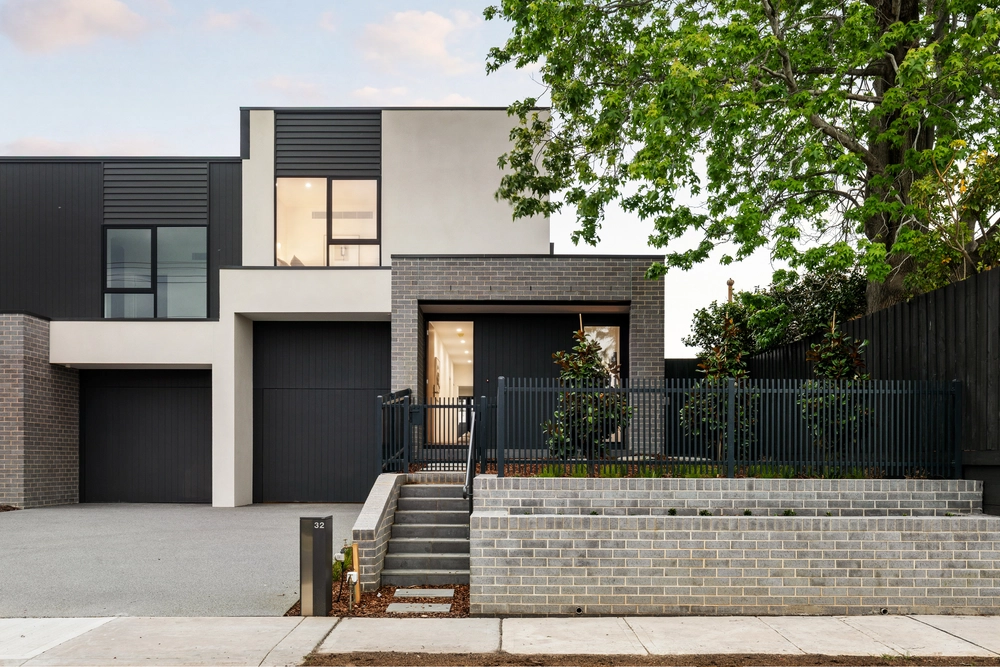
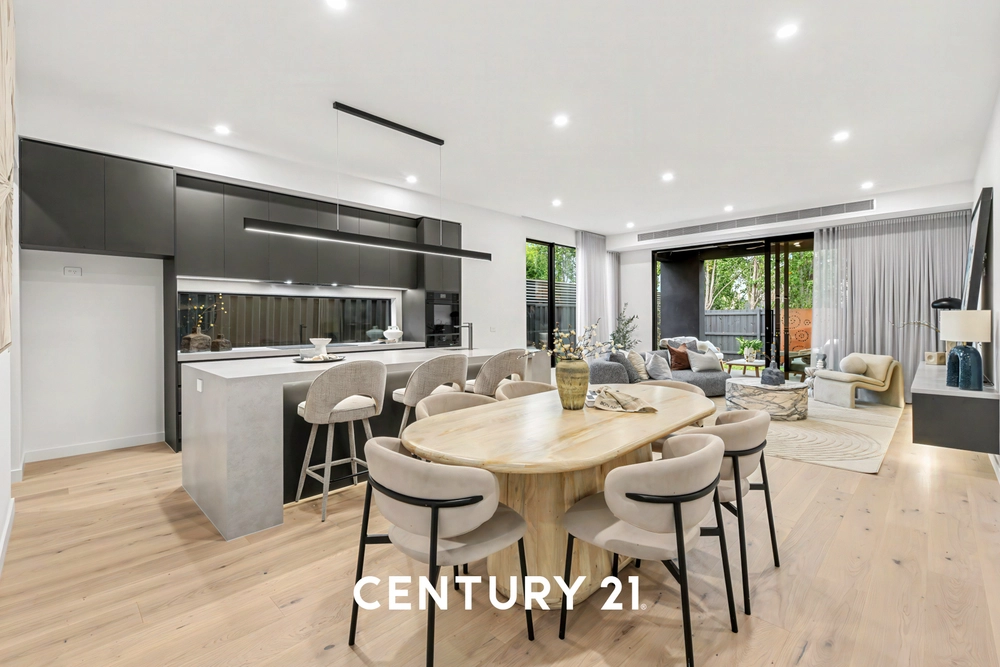
Live, luxuriate and entertain with style in this stunningly new town residence. Excelling in family-sized space, natural light and modern functionality, the fluid floorplan's main focus in on an expansive open-plan living and dining room merging seamlessly with a gourmet kitchen that's sure to satisfy the enthusiastic home chef with stone benchtops, top-of-the-line Miele appliances including two ovens, five-burner gas cooktop and dishwasher, a double plus a single sink, butler's pantry, central island bench/breakfast bar and lots of cabinetry to keep the benches looking neat and uncluttered. Two sets of sliding doors connect to a sun-kissed wraparound deck overlooking the north-facing garden where there is plenty of room for kids to play. Further living space abounds on the carpeted upper level with a retreat/sitting room, huge main bedroom with dressing room and ensuite bathroom with double shower and twin vanities, two more bedrooms with built-in robes, and a family bathroom with bath, shower, and twin vanities to ease the morning rush. A downstairs main ensuite bedroom adds further appeal as do a guest powder room, study, laundry room, single remote garage with internal access, off-street parking, ducted heating and cooling, video-monitored entry, and wide floorboards sweeping through the lower level. Built for those unwilling to compromise on luxury and location, the home is positioned close to Tucker Road Bentleigh Primary School, Bentleigh Secondary College, OLSH College, Patterson train station, bus services, Bentleigh Village, Highett Shopping Centre, Halley Park, Bentleigh Reserve and GESAC.


 4 bed
 3 bath
 2 car