Best Offers by the 25th of September 3pm
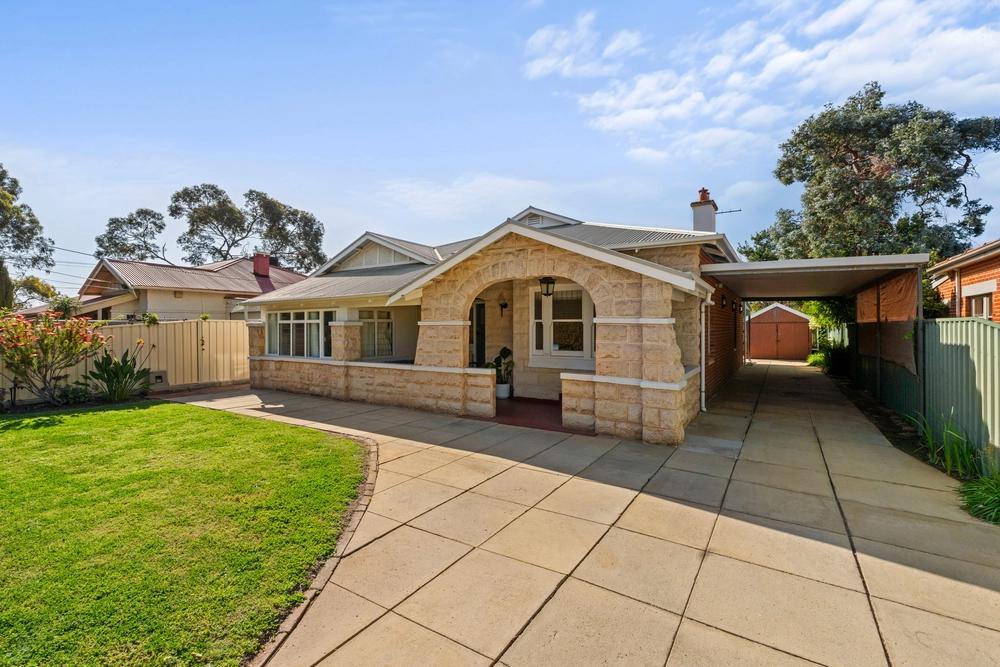
An exceptional property ideally situated along Wattle Avenue, a mere 200 meters away from the pristine Brighton Beach. This remarkable residence boasts a unique modern classical villa design, offering unparalleled peace and privacy, well set back from the road.
Built in 2001, this property sets a new standard for contemporary family living. The design elements seamlessly complement and contrast each other, creating an atmosphere of elegance and sophistication. Positioned in a prime location, mere steps away from the breath-taking golden sands, acclaimed cafes, renowned restaurants, and upscale retail stores. This home is in the Brighton Secondary School zone and in close proximity to a number of other schools like McCauley Community School, Brighton Primary School, and Sacred Heart College Senior.
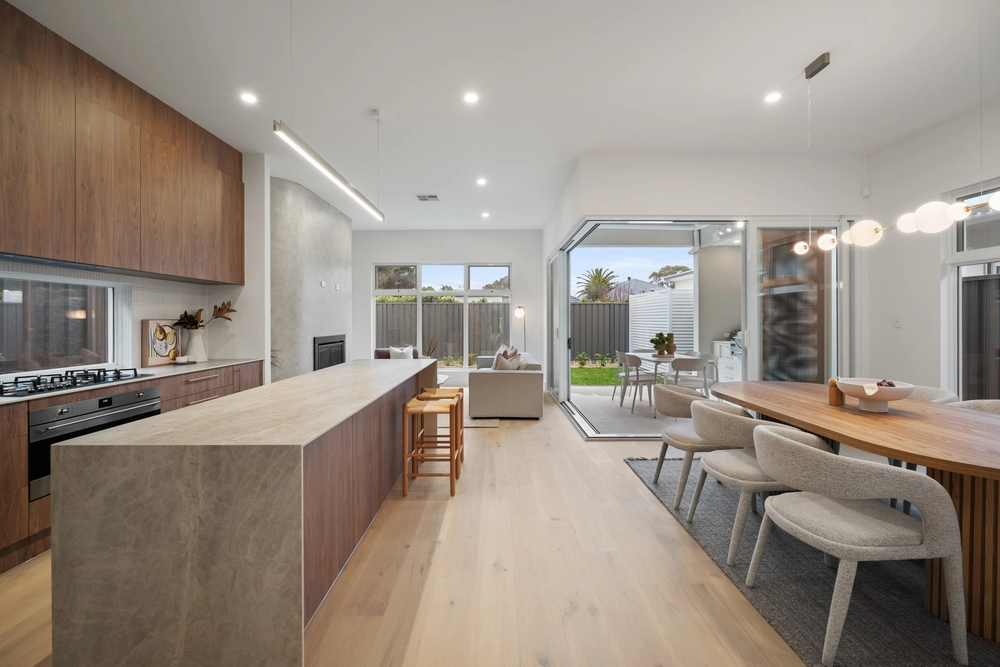
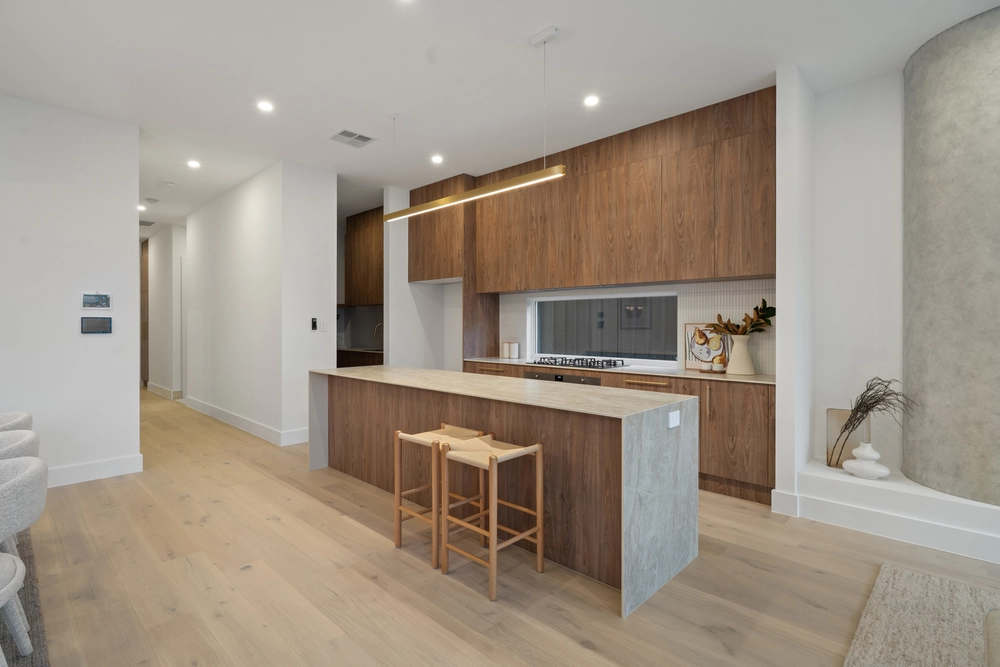
Step inside and be captivated by the impeccable presentation and modern style that defines this stunning home. The thoughtfully designed layout maximizes functionality and space for the entire family. The heart of this residence lies within the sleek modern kitchen and expansive open-plan living area, accompanied by separate formal dining and lounge spaces that exude an added touch of refinement.
Upstairs, two bedrooms feature built-in robes, while the main bedroom offers ample storage space with a walk-in robe and ensuite. Completing this level is a convenient central bathroom adorned with floor-to-ceiling tiles, separate toilet, and separate vanity unit area, ensuring practicality at its finest.
At the rear of the property, a delightful alfresco outdoor entertainment area awaits, surrounded by a captivating landscaped garden. At the front enjoy the convenience of automatic daylight switch operated external lighting.
Key Features:
• Set over 3 levels
• A secure,10 square metre below ground level cellar with built in wine racks with feature brick walls
• A landing which could also be used as a study/reading nook area given its liberal size
• LED lighting throughout
• Two and a half bathrooms in total
• Ducted A/C throughout
• High quality tiled and carpeted floors
• Jointly managed solar panels offsetting all shared amenity costs, with further cost savings
• Gas and electrical appliances installed
• HFC NBN connection.
• Security system
Outside entertaining area:
• Set beneath an attractive lined roof with a pyramid shaped UV skylight.
• Secluded and quiet
• Linked to family room with double doors and slide insect screening
• Water feature
Double garage and attached workshop
• Insulation has been installed on the eastern facing panel door and the ceiling insulated to enhance heat management
• High quality tough and attractive floating floor installed to maximise multi use
• An insulated workshop integrated with the double garage, with a built in solid work bench and display pin boards
• Built in cupboards and shelving included, providing a high level of storage amenity.
• Watering system automatic, front and rear - every plant on a dripper.
Year Built / 2001
Title: Community
Council / Holdfast Bay
Council Rates / $2,591 PA
Water Rates / $280 PQ
All information provided has been obtained from sources we believe to be accurate, however, we cannot guarantee the information is accurate and we accept no liability for any errors or omissions (including but not limited to a property's land size, floor plans and size, building age and condition) Interested parties should make their own enquiries and obtain their own legal advice. RLA 254416
Cashback estimates are indicative and subject to LendUs terms and conditions. Repayments are a guide only.
 3 bed
 2 bath
 2 car
You May Also Like
Similar homes near this one.