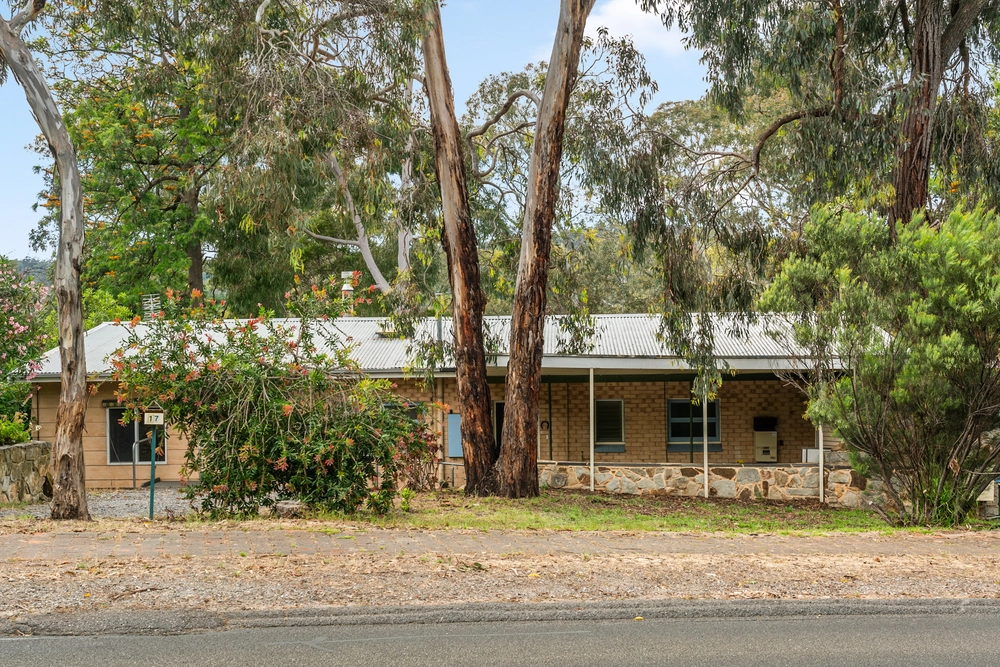
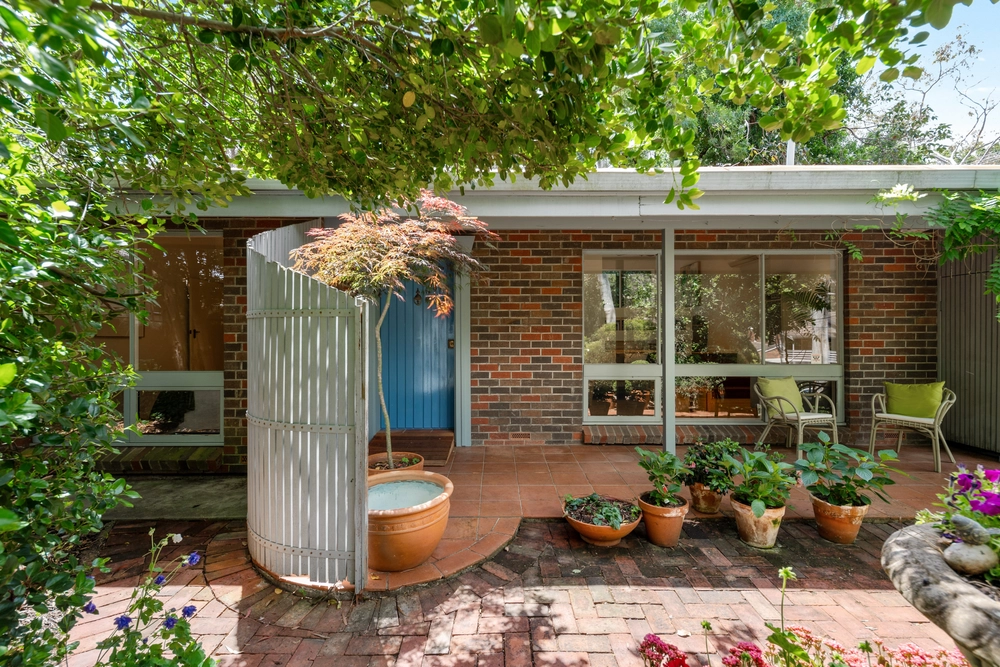
Character 1950's features include high ceilings and curved walls, this solid brick four bedroom family home is ready to move into and enjoy.
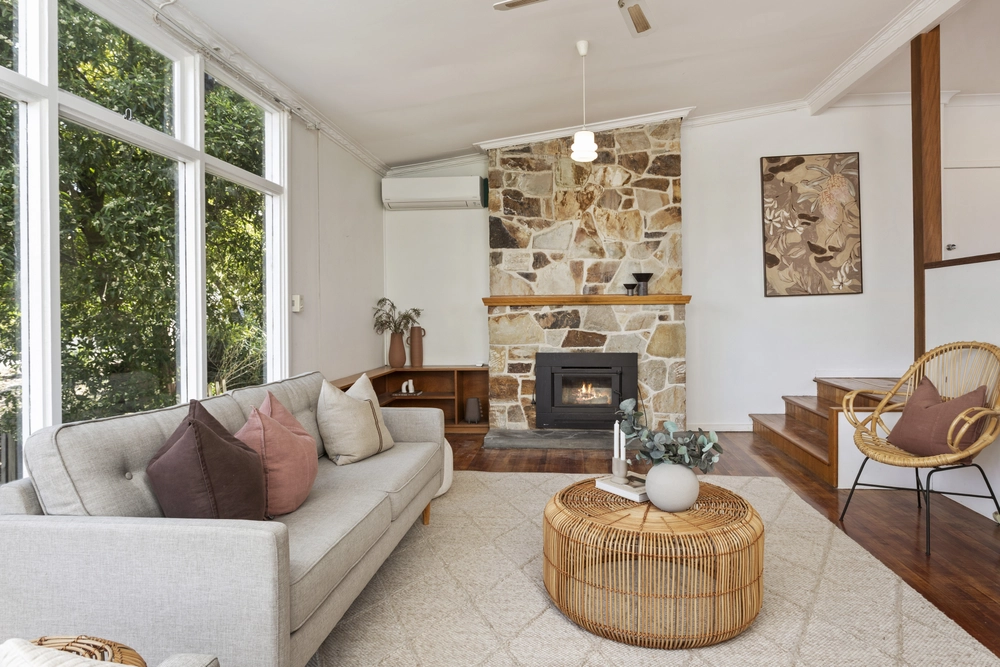
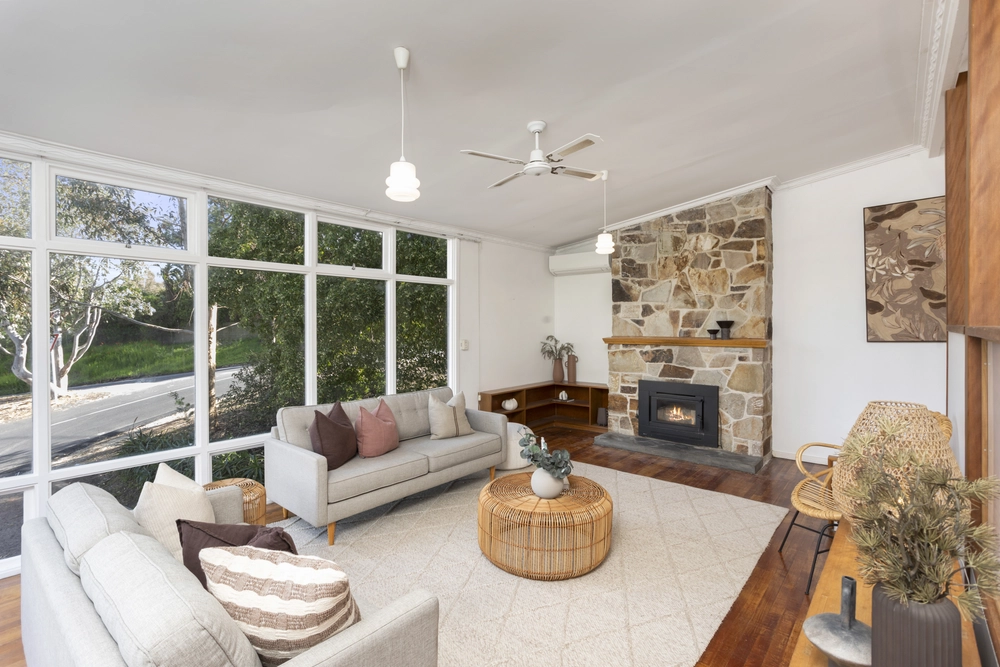
Bright interior with large windows for natural light and garden views.
Keep the conversation going from the centrally positioned functional kitchen through the servery to the family living room.
The four bedrooms are generous in size and enjoy green, garden outlooks.
Winter warmth in the lounge room with blazing fireplace, curved wall features and close the doors and relax.
Double garage has concrete floor and access driveway from Ashby Avenue, lights and power.
Established garden with large areas of relatively flat lawn for the children to play, veggie beds ready for planting and chook houses ready for the hens.
Specifications: CT / 5149/418 Council / Mitcham Zoning / HN Built / 1950 Land / 1113m2 (approx) Frontage / 31.39m Emergency Services Levy / $173.95pa SA Water / $200.07pq Estimated rental assessment / $630 to $660 per week / Written rental assessment can be provided upon request Nearby Schools / Blackwood P.S, Eden Hills P.S, Hawthorndene P.S, Belair P.S, Blackwood H.S, Mitcham Girls H.S, Springbank Secondary College
Disclaimer: All information provided has been obtained from sources we believe to be accurate, however, we cannot guarantee the information is accurate and we accept no liability for any errors or omissions (including but not limited to a property's land size, floor plans and size, building age and condition). Interested parties should make their own enquiries and obtain their own legal and financial advice. Should this property be scheduled for auction, the Vendor's Statement may be inspected at any Harris Real Estate office for 3 consecutive business days immediately preceding the auction and at the auction for 30 minutes before it starts. RLA | 333839


 4 bed
 1 bath
 2 car