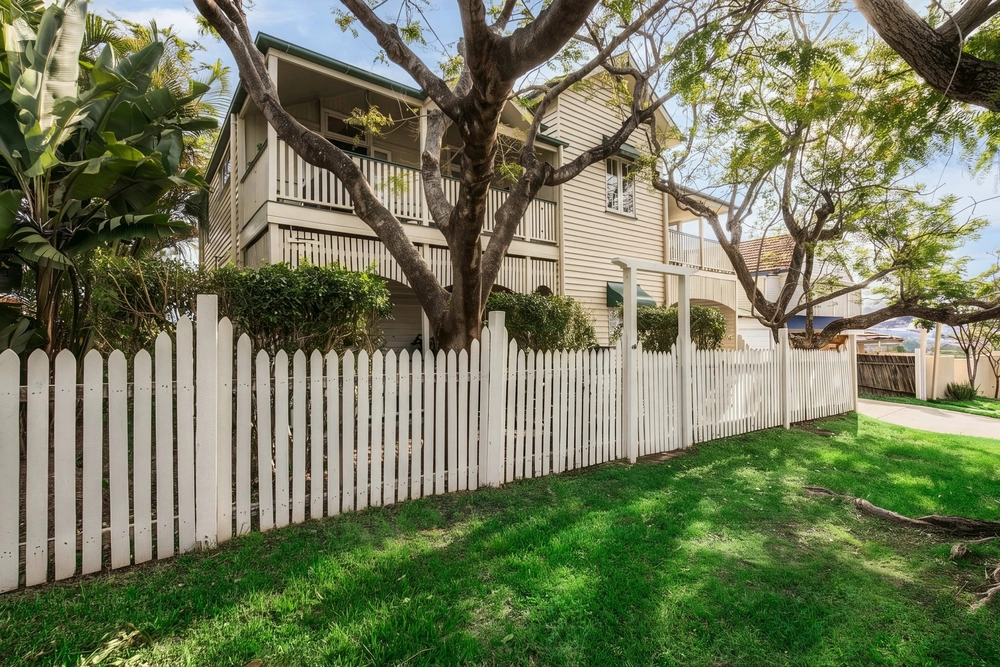
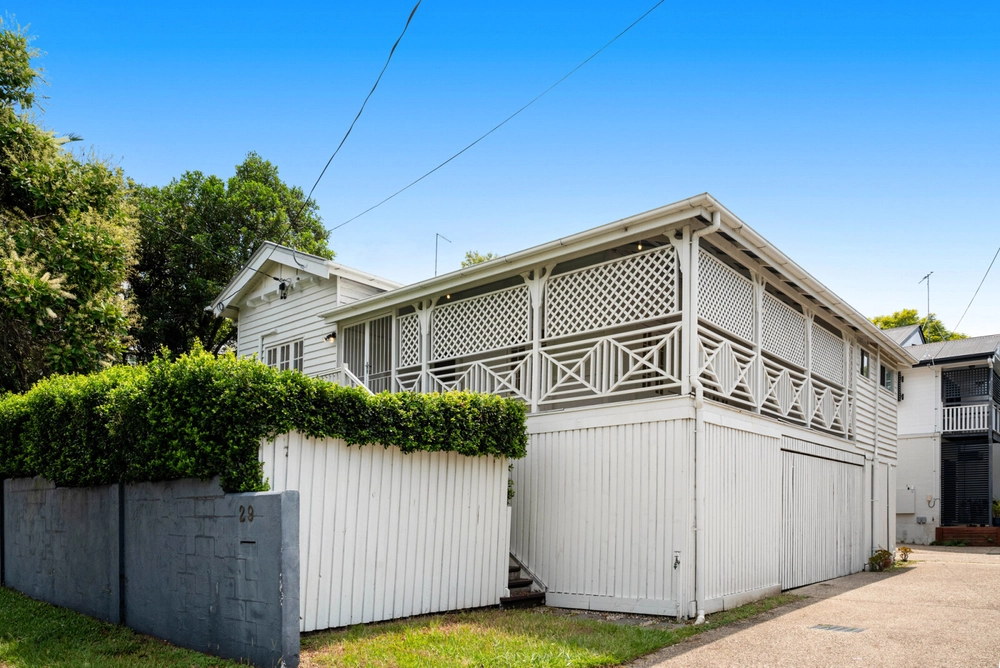
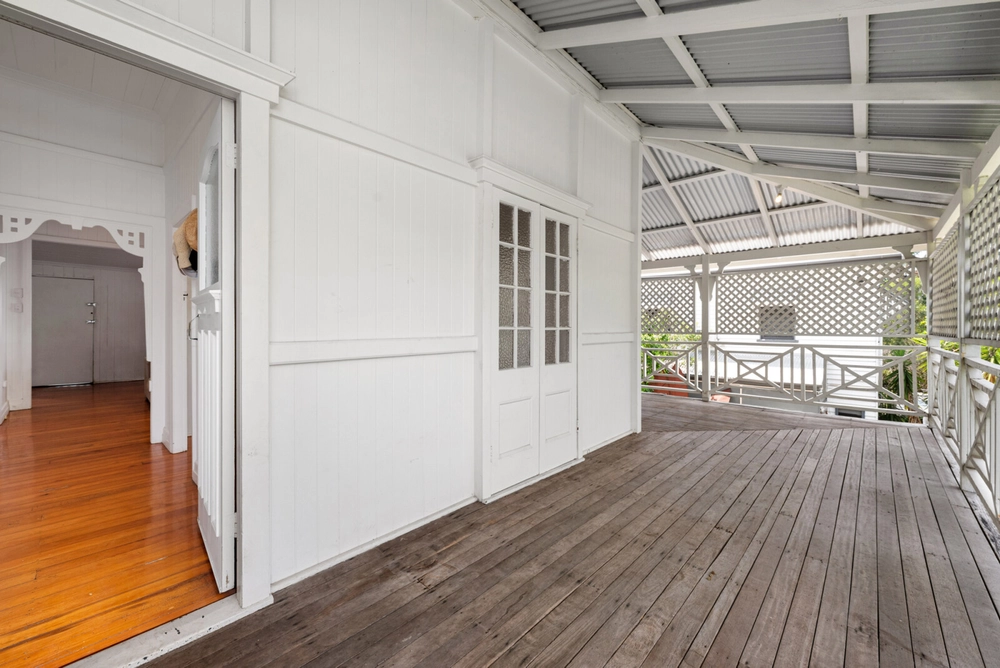
A tranquil hillside position in exclusive Hawthorne provides the perfect setting for this stunning new residence.
Touches of Hamptons style combine with a clever multi-level design to create the ultimate in low-maintenance family luxury.
The homes commanding 17.6 metre frontage enhances its grand street appeal and expansive interior layout.
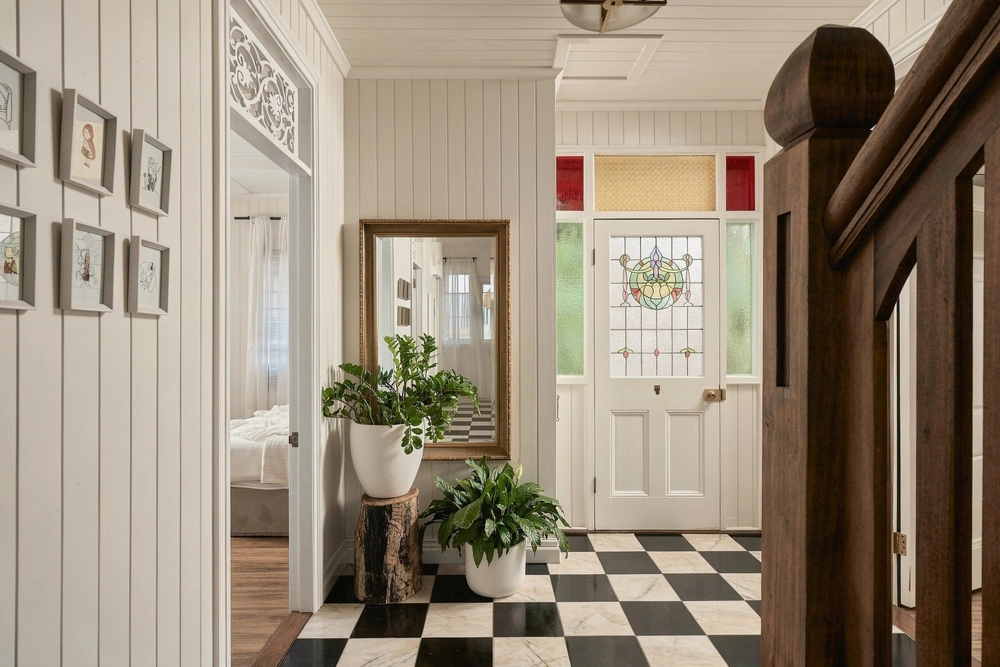
2.7-metre-high ceilings and oversized windows throughout create a captivating sense of light and space, while a fresh white colour palette and beautiful Oak floors bring a calming ambience.
Looking for a pool? A backyard? Make no mistake there is more land on the rear of this home than most 400m2 properties today and can absolutely be done.
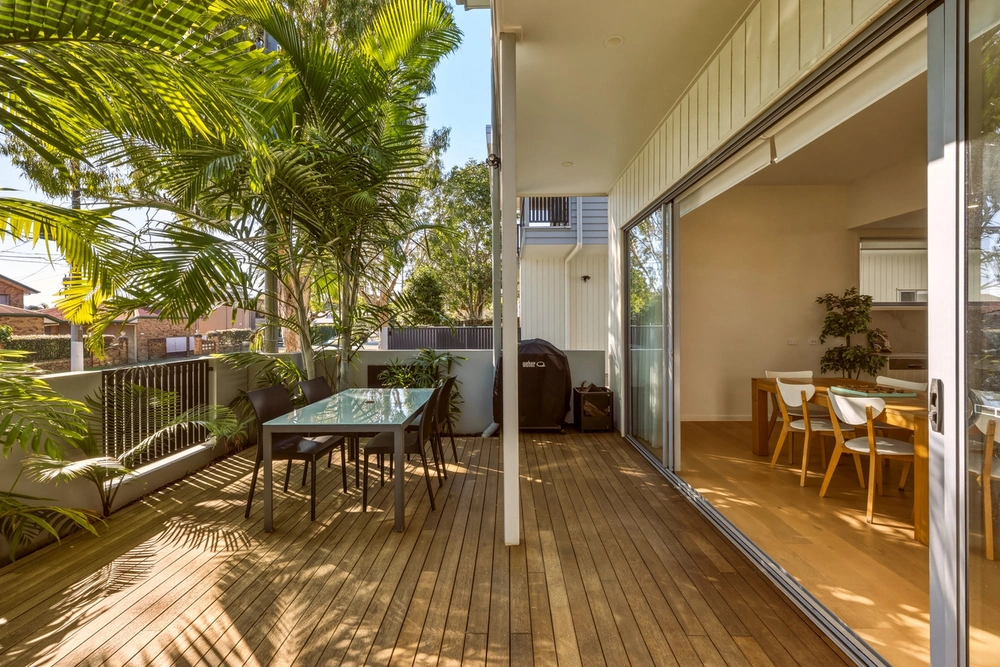
The open-plan living level extends out to a private rear entertaining terrace and easy-care lawns, ideal for younger children, pets or simply basking in the northern sunshine. Offering further family versatility is a second upstairs family or home office area, opening to a Juliet balcony with glorious green district views and eastern breezes.
A unique split-level design sees the lavish master retreat enjoying rare privacy whilst remaining close enough to the other three family bedrooms.
Just 4km from the CBD, this prestigious address sits within walking distance of city-bound bus transport, parkland and the fabulous cafes, restaurants, cinemas and gourmet grocer of Hawthornes main lifestyle precinct.
Moments from esteemed schools including Lourdes Hill College, Norman Park State School, Saints Peters & Pauls Primary and Churchie Grammar, it is also minutes from vibrant Oxford Street Bulimba, the riverfront and City Cat.
-Designer kitchen with walk-in pantry, stone benchtops, 2Pac shaker style cabinetry, European SMEG gas cooktop, 900mm oven and dishwasher
-Four spacious bedrooms; luxurious master with ensuite, dual walk-in robes and Juliet balcony
-Two magnificent floor-to-ceiling tiled bathrooms with, custom stone/2pac vanities, Villeroy and Boch sinks, brushed brass tapware and frameless glass shower screens
-High-end granite floor tiling to ensuite, guest powder room and laundry
-Beautiful laundry with direct access to private outdoor drying area
-Zoned ducted air-conditioning and ceiling fans throughout
-Double remote integrated garage with epoxy flooring
-Security system
Designed and finished with an exceptional attention-to detail, every element of this home exudes quality, sophistication and functionality. A must-view for families or empty nesters seeking the height of luxury and a relaxed lock-and-leave lifestyle.


 4 bed
 2 bath
 2 car