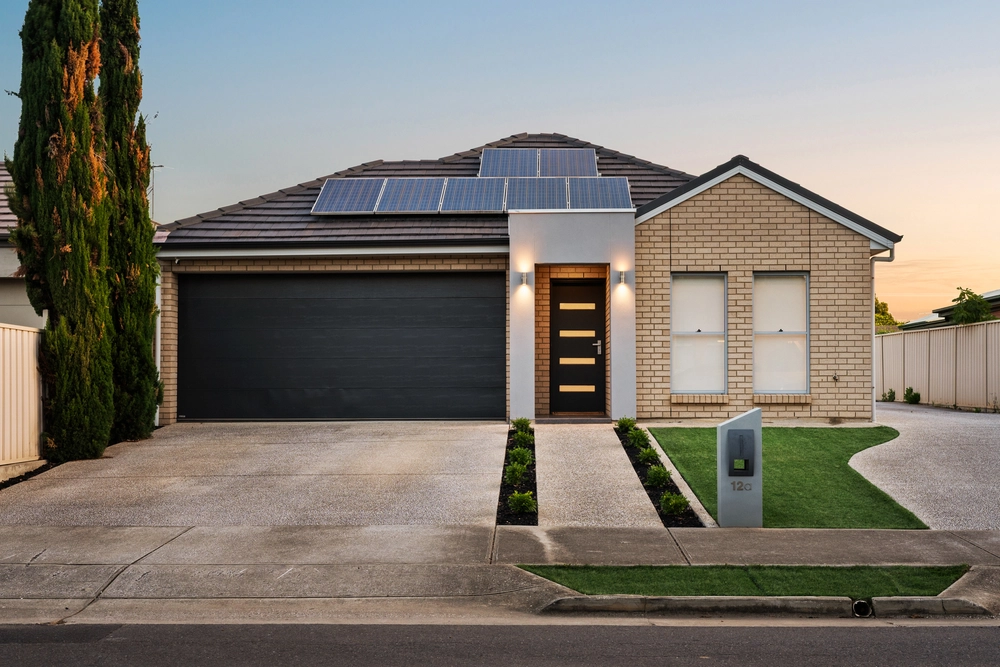
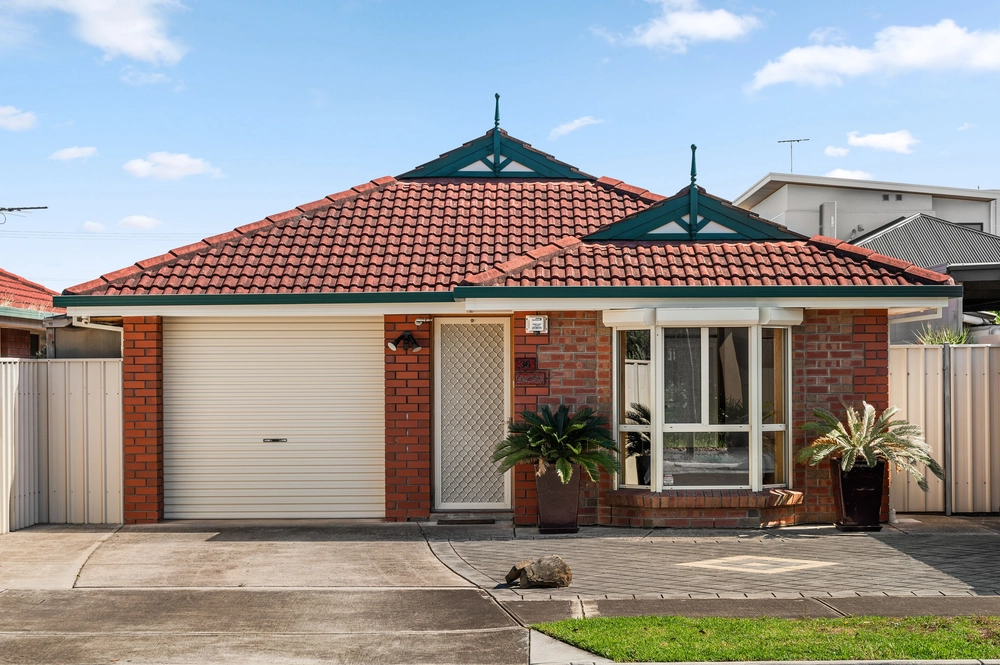
Revelling in its stylish reboot, this light and bright solid-brick 3-bedroom home will ask very little of professional duos and young families looking to simply plonk their furniture and plot an exiting future, just 5kms from the CBD and metro coast.
You'll love the way natural light comes flooding through the picture windows of its rendered north-facing facade, shining a spot on the original polished timber floors, crisp white walls and 2.8m-high ceilings of a main living zone that turns to a stylishly updated kitchen and steps out to a rear alfresco patio.
With stone benchtops, stainless steel appliances, dishwasher and loads of storage, cooking is no longer a chore.
Change it up and serve dinner on that covered rear patio of a landscaped, easy care rear yard with room for a game of cricket, a place for your fire pit, and loads of privacy.
Your three bedrooms - particularly the spacious north-facing master - are brimming with that natural light and boast de-cluttering built-in robes.
Work from home? The air conditioned rear office will oblige. As will the lock up shed/garage when you're in need of some extra storage space.
Leave the car keys where they are and dust off the bikes because that prime position ensures you can explore the city, sea and everything in between while burning some calories in the process. Where to today?
More to love:
- Perfectly positioned on a wide, quiet street
- Set back from the street for extra peace and privacy
- Off-street parking for at least two cars
- Efficient split R/C
- Fully tiled updated main bathroom with tub and walk-in shower
- LED down lighting
- Large separate laundry
- Neatly presented low-care gardens to front and rear
- Gas hot water system
- Walking distance from Lipsett Terrace Playground, St John Bosco School and Emmaus Christian College, primary campus
- A short drive from a range of shopping/supermarkets, including Harbour Town
- Close to Kooyonga Golf Club
- With in easy reach of public transport
- And much more.
Specifications:
CT / 6118/933
Council / City of West Torrens
Zoning / General Neighbourhood
Built / 1958
Land / 557m2
Frontage / 18.29m
Council Rates / $1049.90pa
ES Levy / $125pa
Nearby Schools / Lockleys P.S, Torrensville P.S, Cowandilla P.S, Flinders Park P.S, Underdale H.S, Thebarton S.C, Warriappendi School.
All information provided has been obtained from sources we believe to be accurate, however, we cannot guarantee the information is accurate and we accept no liability for any errors or omissions (including but not limited to a property's land size, floor plans and size, building age and condition). Interested parties should make their own inquiries and obtain their own legal advice. Should this property be scheduled for auction, the Vendor's Statement may be inspected at any Harris Real Estate office for 3 consecutive business days immediately preceding the auction and at the auction for 30 minutes before it starts. RLA | 226409


 3 bed
 1 bath
 1 car