Best offers by: 12pm Wednesday 17 February (unless sold prior)
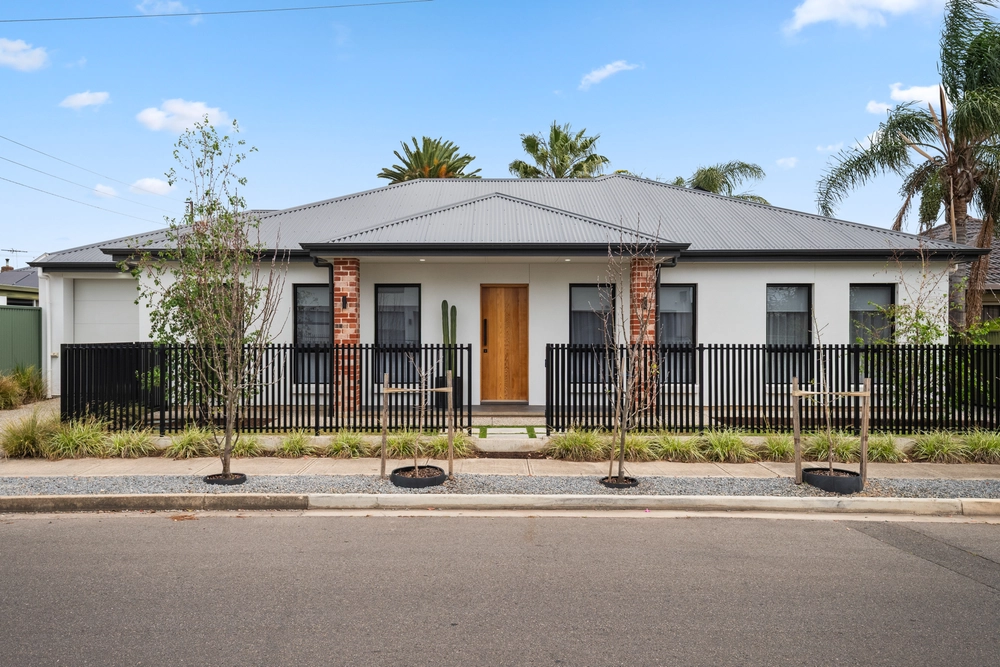
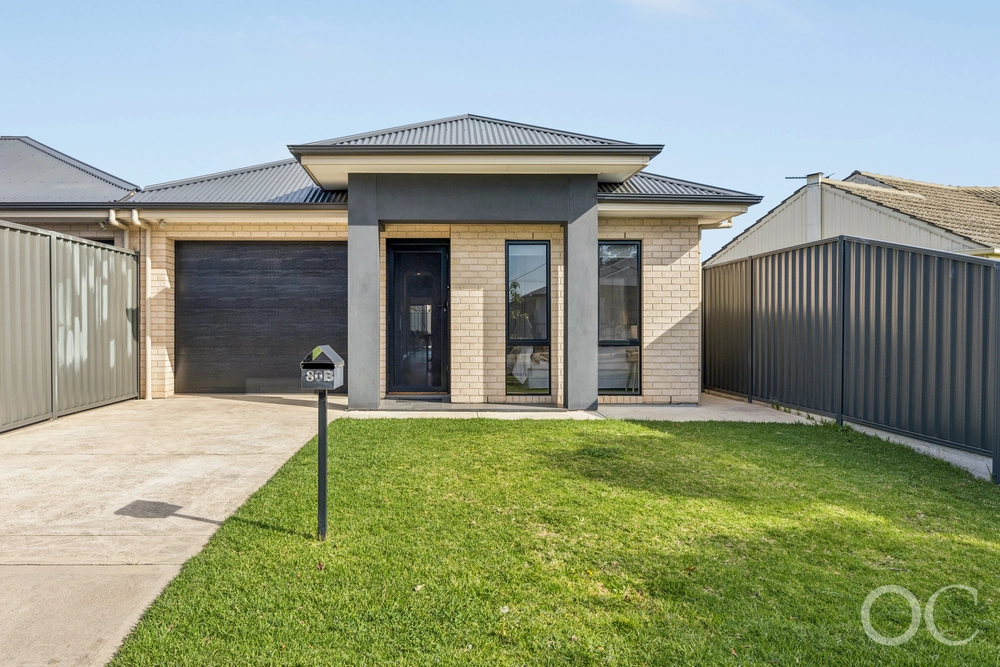
Next door has done it, two doors down has done it, and so have the neighbours across the way; a closer look soon reveals a hammerhead backstory to this quiet post-war neighbourhood, breezy minutes to both city and sea, and super convenient to the South Road Superway.
As we covet our own space and incentive schemes such as the tax-free HomeBuilder Grant*, a reno-worthy 1947 home on some 862sqm of subdividable land could shave years off your loan and see you mortgage-free before you know it.
And with a frontage of 17.6m and block depth of 48.7m, a total rethink is never out of the question, be it back-to-back or one of the side-by-side designs already adding their contemporary sheen to this area of urban regeneration. As always, any subdivision or redevelopment will be subject to council consent and the new planning and design code due to be implemented on March 19.
Meantime, the existing forties home, a stucco-rendered no-nonsense three bedder with seventies additions and a one-family lineage stretching back 65 years, is immediately liveable for you or the tenant offsetting your holding costs.
As exterior shutters rise to reveal its considerable light, a simple layout combines formal lounge and kitchen-meals via double sliders while gifting ideal separateness to three double bedrooms and a bathroom. The toilet, laundry and back porch today enjoy main roof protection along with a timber lined family room serving garden aspect and patio dining under the Irish Strawberry tree - one of many superb specimens to grace the pet proof and kid friendly backyard.
Connecting you to where you need to be are Towers Terrace buses, Woodlands Park train station and non-stop South Road. And you'll barely break sweat to enjoy Edwardstown Oval's all-new sport and community facilities, also easy paces to the Avoca and Maid of Auckland hotels, and schools including Forbes Primary and Emmaus Christian College.
A once in a lifetime opportunity; cliché it may be but that doesn't make it any less fab.
You'll love:
-An original post-war build on 862sqm
-Opportunity to renovate, subdivide and/or redevelop STCC
-Zoned and ducted r/c aircon (Mitsubishi) plus ceiling fans
-Security roller shutters on windows
-Single garage with auto panel lift door, mechanic's pit and rainwater tank
-Proximity to Castle Plaza, Westfield Marion and Glenelg's Jetty Road
*available to eligible owner-occupiers (including first home buyers) who build a new home or substantially renovate an existing home
Specifications:
CT / 5708/129
Council / City of Marion
Zoning / R'8
Built / 1947
Land / 862m2
Frontage / 17.68m
Council Rates / $1873.21pa
SA Water / $181.29pq
ES Levy / $286.85pa
Nearby Schools / Forbes P.S, Edwardstown P.S, Ascot Park P.S, Clovelly Park P.S, Plympton Primary School, Plympton International College, Springbank S.C, Warriappendi School, Mitcham Girls H.S.
All information provided has been obtained from sources we believe to be accurate, however, we cannot guarantee the information is accurate and we accept no liability for any errors or omissions (including but not limited to a property's land size, floor plans and size, building age and condition). Interested parties should make their own enquiries and obtain their own legal advice. Should this property be scheduled for auction, the Vendor's Statement may be inspected at any Harris Real Estate office for 3 consecutive business days immediately preceding the auction and at the auction for 30 minutes before it starts.


 3 bed
 1 bath
 1 car