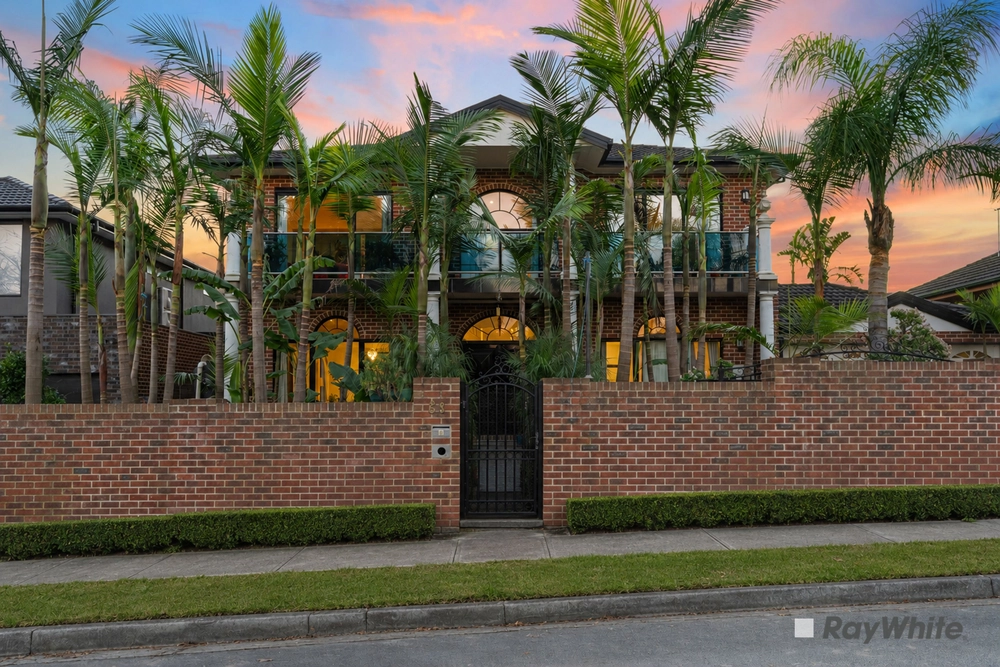
Boasting an impressive street frontage and grand proportions throughout, this expansive family residence features quality finishes with an enviable zoned floorplan for harmonious family living and entertaining. Offering five ensuite bedrooms plus a sixth bedroom / home office, and generous open plan living areas across both levels, the home is set within easy walking distance of Vermont Primary, Brentford Square shopping, Rangeview cafes and leafy Buckanbe Park, and is also just moments from Mitcham Station, Vermont Secondary College, buses, Forest Hill Chase, Eastlink and an array of local parks.
A stunning entry foyer boasts a double height atrium ceiling and a majestic sweeping staircase, with the home showcasing lofty ten-foot ceilings and polished bamboo timber floors. An expansive open plan family living and dining space offers ample zoned space for comfortable family living, and flows seamlessly out to an impressive alfresco area with outdoor stone kitchen, gas barbeque, bar fridge, heating panels, ceiling fan and quality remote roller shutters, which effortlessly transform the space from a summer alfresco area to an extension of the main living rooms for enviable year-round entertaining. Adjacent, the back garden features terraced artificial lawn framed by low maintenance garden beds, with a raised kitchen garden.
Complementing the main living spaces, a fully equipped theater room with wall mounted gas log fire includes quality AV Bose fixtures, creating a fabulous space for memorable family movie nights.
An oversized gourmet kitchen comprises fully integrated premium Smeg appliances including a combi microwave oven, separate oven and grill, dishwasher, and a 900mm gas cooktop with wok burner. A thick blue stone granite waterfall island benchtop and breakfast bar offers ample space for casual dining, while a butler’s pantry with generous storage is ideal for large scale entertaining.
Privately positioned on the upper level, a spacious open plan rumpus area with French door balcony provides plenty of space for relaxed family living. Four ensuite bedrooms include two with a convenient shared ensuite with twin vanity and spa bathtub, while the impressive master suite offers a spa ensuite with twin vanity and oversized frameless glass waterfall shower, his-and-hers fully fitted walk-in wardrobes, and an indulgent additional dressing room. A fifth bedroom / home office includes mirrored built-in wardrobes, while on the ground floor, a sixth bedroom is laid out as an additional master with walk-in wardrobe and luxe ensuite, ideally positioned on the main level for harmonious multi-generational living.
With zoned ducted Fujitsu refrigerated air conditioning and heating, plus four Fujitsu split system air conditioners, year-round comfort is assured, while double glazed windows throughout offer additional privacy and climate comfort. The home also includes a full laundry with outdoor access, a guest powder room, extensive inbuilt storage on both levels, an alarm and security cameras, two Infinity hot water systems, security screened doors, a water tank, quality drapery, timber plantation shutters, LED lights, LAN wiring and Wi-Fi extenders throughout, solar panels, three phase power, secure video intercom entry, an oversized 2.2 double lock-up garage with storage and rear rolled door access to a carport – ideal for boat or bike storage – and additional exposed aggregate parking with secure remote gated access.
Cashback estimates are indicative and subject to LendUs terms and conditions. Repayments are a guide only.
 6 bed
 4 bath
 2 car
You May Also Like
Similar homes near this one.