High on impact and low on maintenance for next-level living
A C2009 build designed for streamlined living, 54C John St is ideal next step, first home, new era, right-sizer, or enviable investment, and the rare find that's enticingly capable of every option equally.
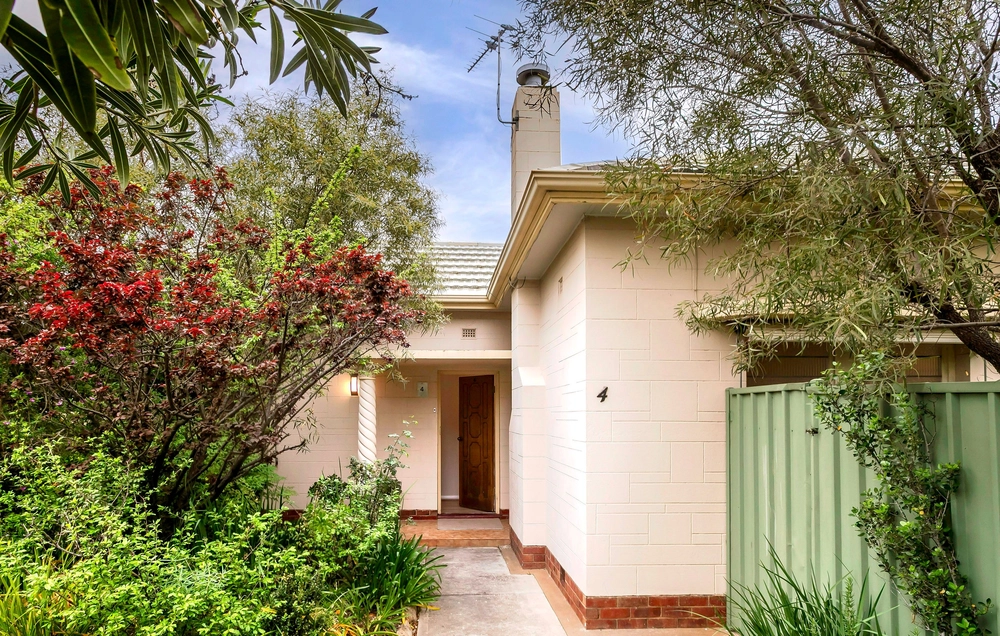
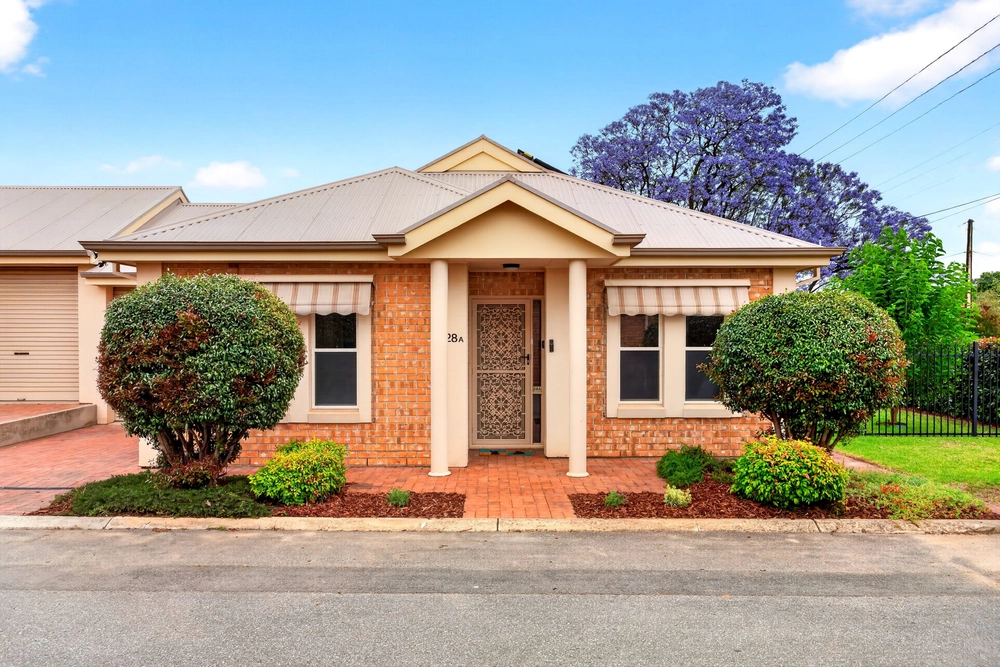
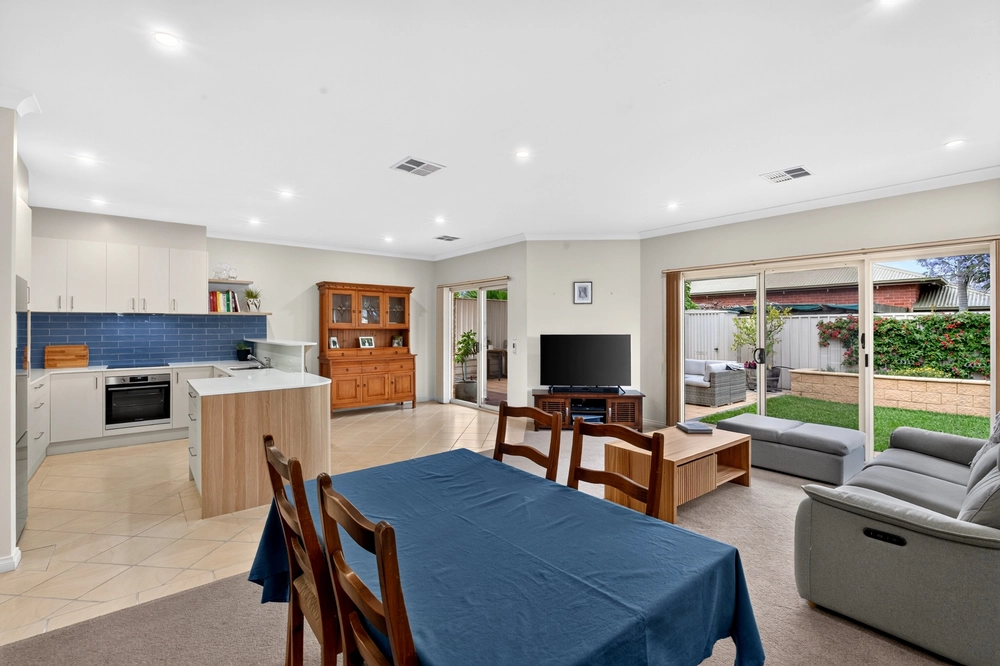
Contrast render and established gardens elevate a cream brick facade, fronting a spacious floorplan defined by extensive open-plan living area. Overseen by gourmet kitchen, a breakfast bar connects all zones for seamless modern flow, while stainless steel appliances, gas cooktop, corner pantry, and glass splashback combine to create a worthy workspace for cooks of all commitment levels.
Sliding doors integrate indoors and out, gliding to rear yard with eastern orientation for maximum morning sun, deck set for unwinding alfresco or hosting your nearest and dearest. Wrapped with easy-care paving and lush hedging, it's the perfect space for you to enjoy a dose of fresh air without ever stressing about garden care.
Two spacious bedrooms each boast double windows and built-in robes, fully serviced by a contemporary family bathroom, ultra-wide vanity, corner show and floor-to-ceiling tiles, completing the footprint with a retreat ready for everything from the morning rush to evening self-care rituals.
Close to Ascot Park and Forbes Primary Schools, and zoned for Hamilton Secondary College, with numerous private schooling options also in close reach. It's only 20-minute drive to the Adelaide CBD, or harness nearby Woodlands Park Train Station or regular bus services from Marion Road for a streamlined commute. Nearby Castle Plaza and Westfield Marion for an abundance of amenities, while a 10-minute drive west delivers you to the best of South Australia's beaches.
No matter the plan, it's a bright future on John.
More to love:
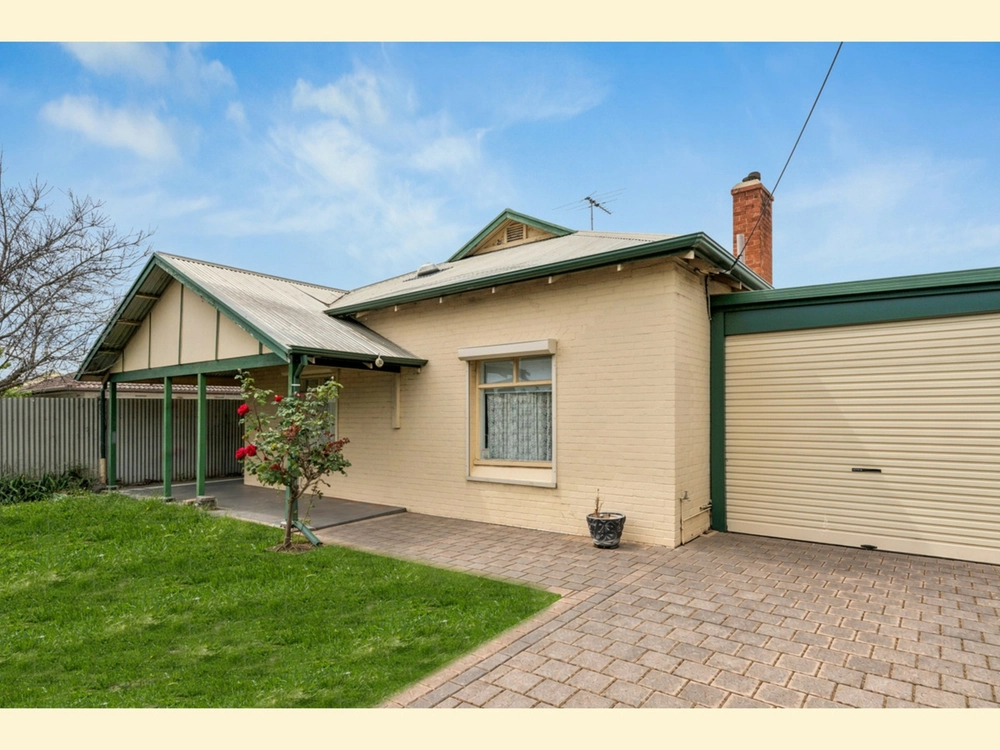
• Secure single garage and additional off-street park
• Generous separate laundry with exterior access
• Additional separate WC
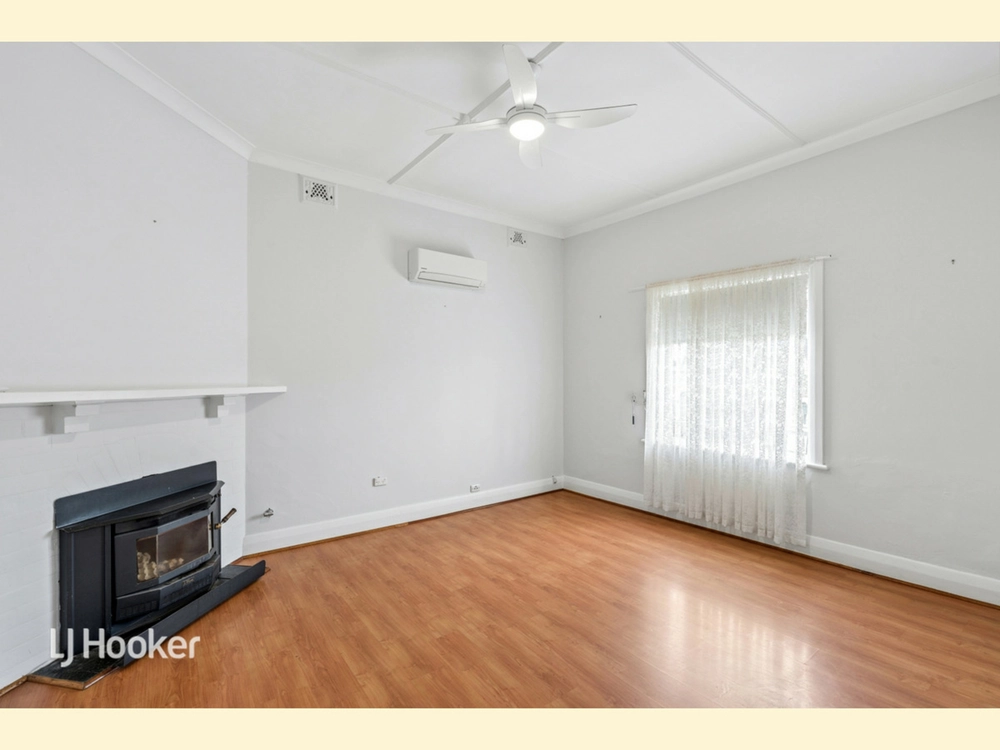
• Ducted reverse cycle air-conditioning throughout
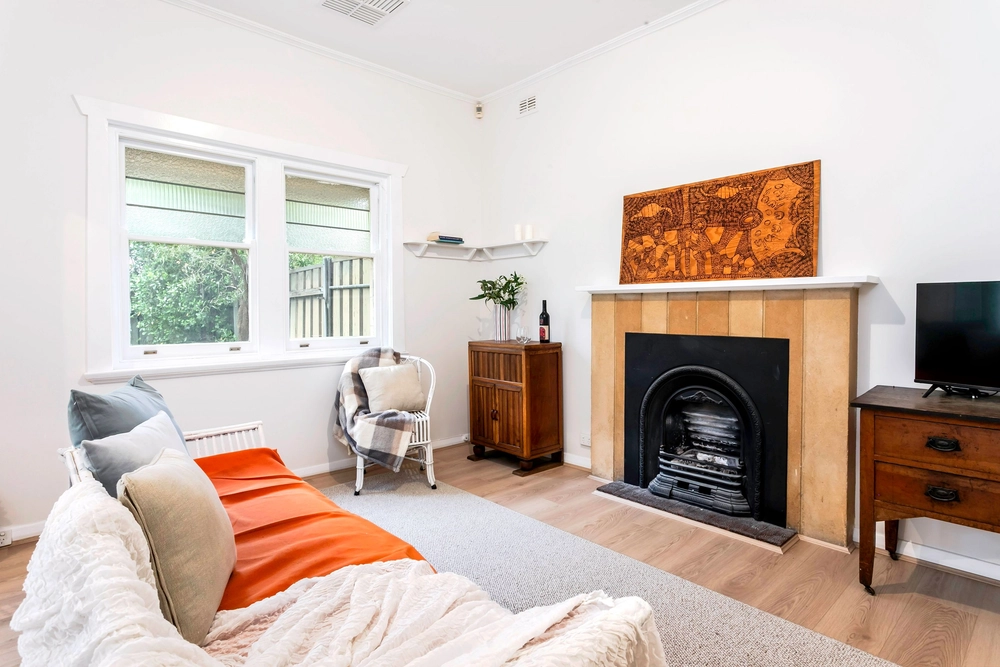
• Timber floors
• Neutral colour palette
• LED downlighting
• Video intercom system for added security
• Rainwater tank
• 2.7m ceilings
• Alarm system & security intercom with monitor
• Concealed utility courtyard with rainwater tank
Specifications:
CT / 6032/926
Council / Marion
Zoning / GN
Built / 2009
Land / 239m2 (approx)
Frontage / 13m
Council Rates / $1,220.30pa
Emergency Services Levy / $118.75pa
SA Water / $153.70pq
Estimated rental assessment / $500 - $550 per week / Written rental assessment can be provided upon request
Nearby Schools / Ascot Park P.S, Forbes P.S, Clovelly Park P.S, Edwardstown P.S, Marion P.S, Hamilton Secondary College, Springbank Secondary College, Mitcham Girls H.S
Disclaimer: All information provided has been obtained from sources we believe to be accurate, however, we cannot guarantee the information is accurate and we accept no liability for any errors or omissions (including but not limited to a property's land size, floor plans and size, building age and condition). Interested parties should make their own enquiries and obtain their own legal and financial advice. Should this property be scheduled for auction, the Vendor's Statement may be inspected at any Harris Real Estate office for 3 consecutive business days immediately preceding the auction and at the auction for 30 minutes before it starts. RLA | 22640


 2 bed
 1 bath
 1 car