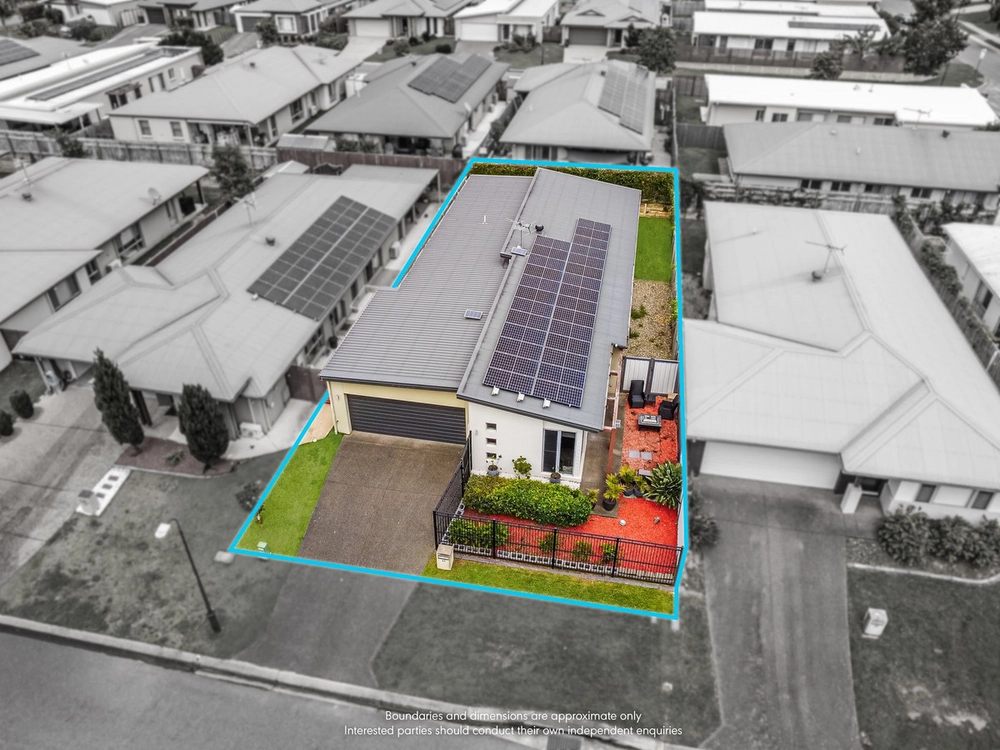
Large '308m2' floor plan with a tonne of custom inclusions, refined finishes & versatile spaces makes family living a breeze!
Situated in a highly desirable location in Mango Hill , the huge list of luxury features will impress... Skip the build part this the home!
- 672m2 corner block with multiple side access points
- Deck to entrance & mature landscaped gardens
- Up-scale feature glass panel front door
- Grand entrance hall
- Huge open-plan kitchen, lounge & dining with separate theatre
- Childrens retreat/wing, with media space and 3 large bedrooms adjoining
- Deluxe kitchen including ample cabinetry, stainless appliances & stone island bench
- Double access large walk-in-pantry
- Expansive bi-fold doors offering seamless indoor/outdoor flow
- Colossal covered alfresco patio spanning the rear of the home with stunning travertine tiles
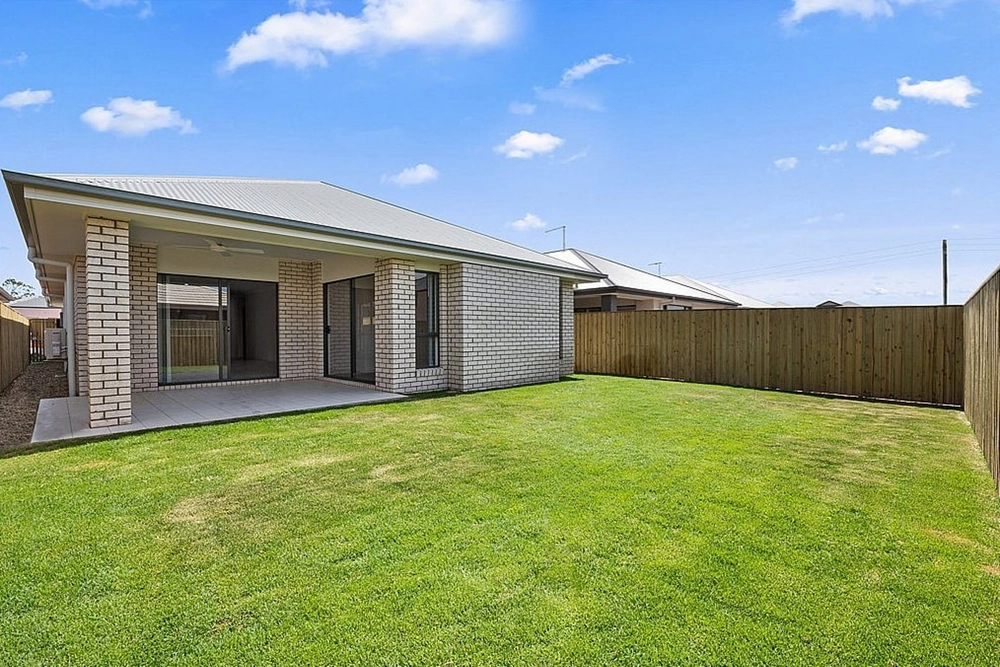
- Fully Fenced rear yard
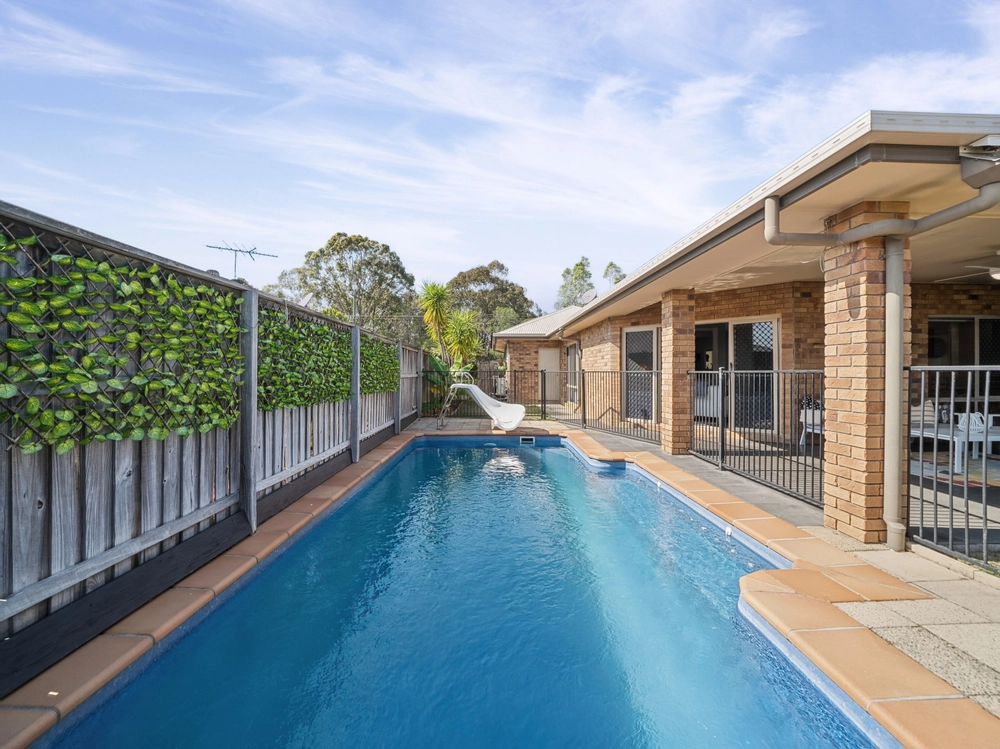
- Provisions for pool if desired
- Dedicated office or storage room
- Large master with private ensuite with double shower & walk-in robe with custom cabinetry
- Louvers & glass sliding door that wrap around the master bedroom, positioned to capture sea breezes
- Sophisticated main bathroom with freestanding bath
- Roof storage with pull down stairs
- Double remote garage with high garage door
- 5kw Solar system 18 panels
- Reverse cycle ducted air-conditioning
- Insulated throughout walls & ceilings
- Block out blinds for sleeping & shade blinds for light & privacy
- Low maintenance carpet so luxurious underfoot, you have to try it to see the difference
- Catchment for New Mango Hill State Secondary College & Popular Mango Hill State Primary School
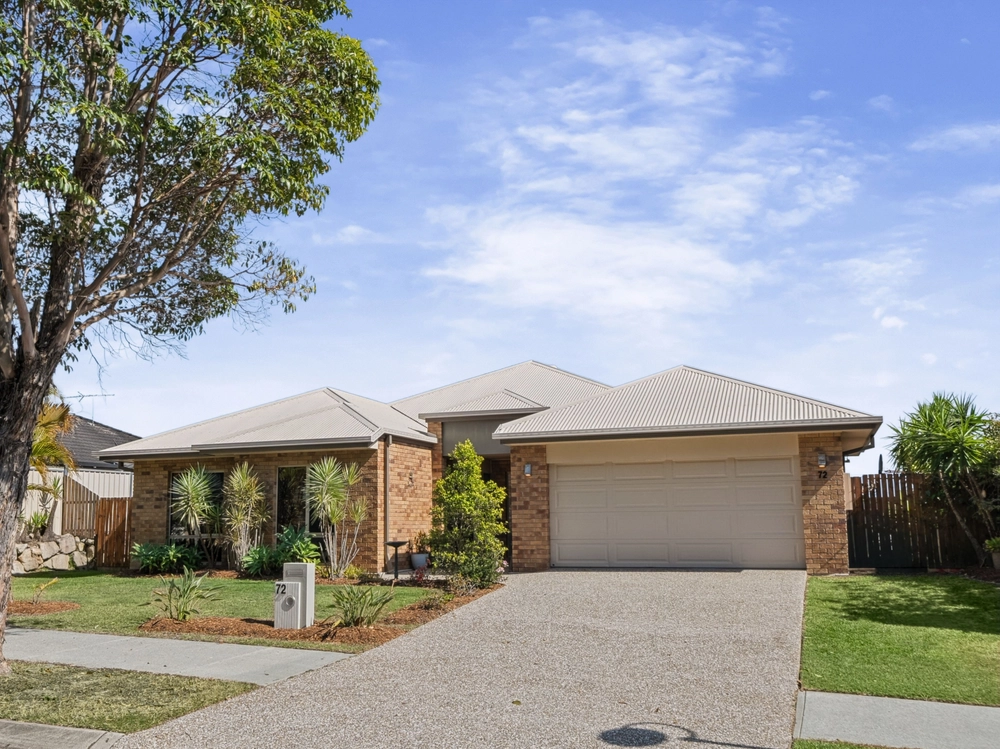
Boasting an impeccable street appeal with a modern streamlined interior, glorious first impressions continue as you enter the home. Stylish floors expand from the welcoming front foyer and into a large open-plan design incorporating spacious dining and lounge as well as a separate theatre, all benefiting from ducted air-conditioning. Exemplary in design and functionality, the central kitchen delights with an abundance of cabinetry storage, set with stainless appliances, huge walk-in pantry and stone island bench with waterfall ends. The window splash back offers superb practicality to ensure the chef of the family never misses a beat.
Expansive bi-fold doors stretch along the rear of the home, opening up to provide the best indoor/outdoor flow and invite cooling breezes. Gorgeous travertine tiles stretch along the large covered space, with feature ceiling fans and brilliant flow out onto the large, fully fenced backyard. Enjoying a large block size, there is ample room for a pool with provisions intelligently included during the build (extra peering) to make it as easy as possible if desired! Alternatively, there is ample space and council provision for a granny flat if required.
Four built-in bedrooms offer cozy retreat, three supporting bedrooms positioned around a childrens retreat. A separate study is an added bonus! Offering superb privacy, the master bedroom is intelligently positioned and offers a large walk-in robe (including glorious glass door shoe display cabinet!) & private ensuite with dual vanity & floor to ceiling porcelain tiles. Stunning Louvers adorn the windows that wrap around the room taking advantage of those easterly breezes. The main with separate free standing bath & shower for family ease.
Additional features include a separate laundry, solar electricity, insulation & extra height double remote garage with purpose built in-roof storage including pull down stairs. A superb, large corner block provides brilliant side access from three areas.
Westfield North Lakes is just around the corner, as are brilliant choices in both state and private schooling. Nearby train and bus ensures effortless commute whilst dining options are numerous! A superb opportunity in every way - this brilliant residence will leave you wanting for nothing!


 5 bed
 2 bath
 2 car