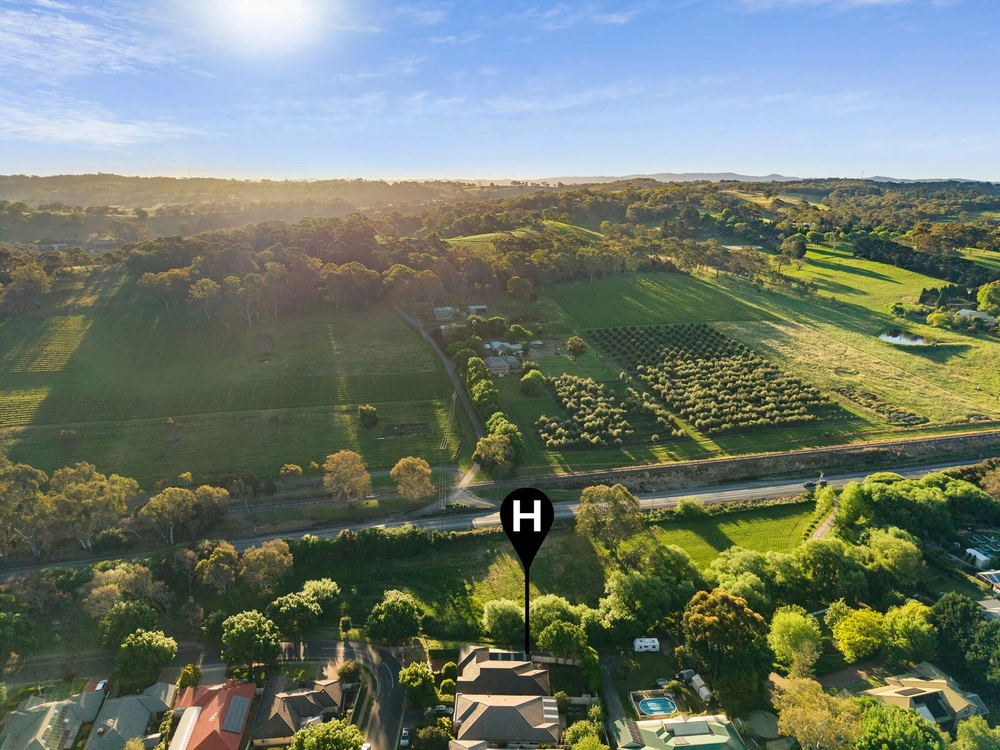
What was inspired by The Hamptons' homes of yesteryear was built just eight years ago to go above and beyond for a big family on a beautiful block of some 1160sqm, just 10 minutes from the Tollgate.
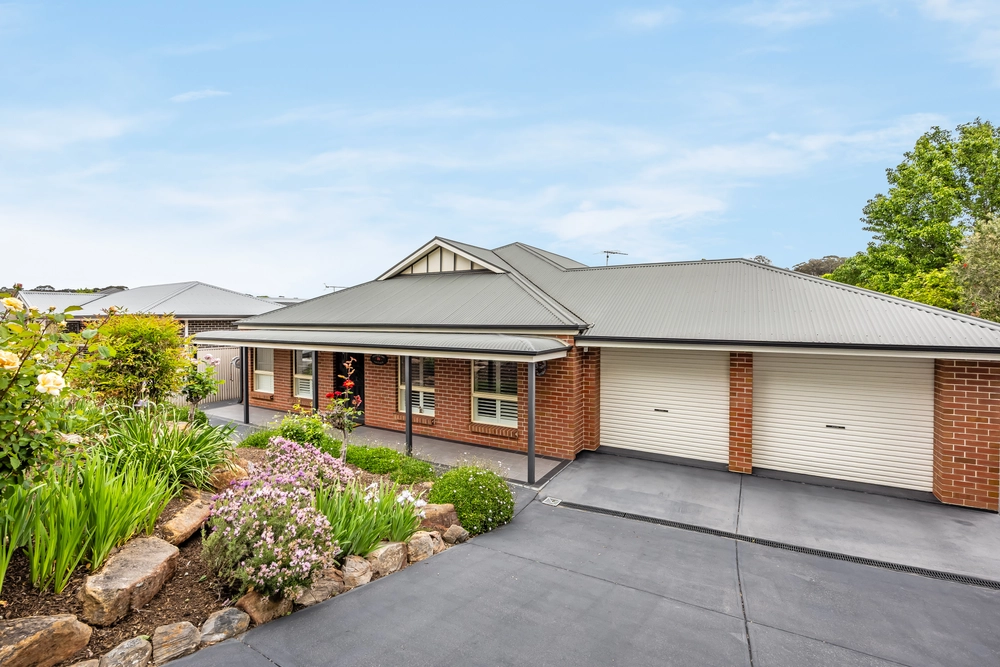
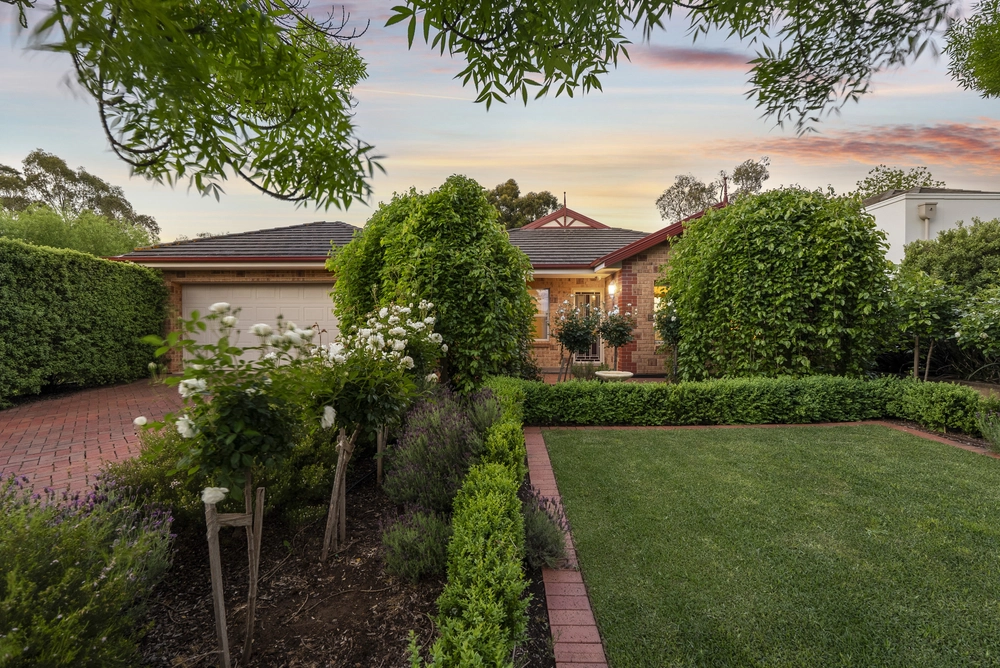
If you think the classic weatherboard-style façade standing beyond picture perfect gardens is a gorgeous first impression, just wait until you see it all come together, where it truly counts.
But first, step inside and onto the heated floors of an impressive entry foyer leading left, right and straight up to a second level with main bathroom, lounge room and three bedrooms, including a master with ensuite and a walk-in robe worthy of any extensive shoe collection.
While instincts draw you upstairs, you can't deny the space and natural light of the home office and bedroom that claim front position on the lower level of this symmetrically configured home.
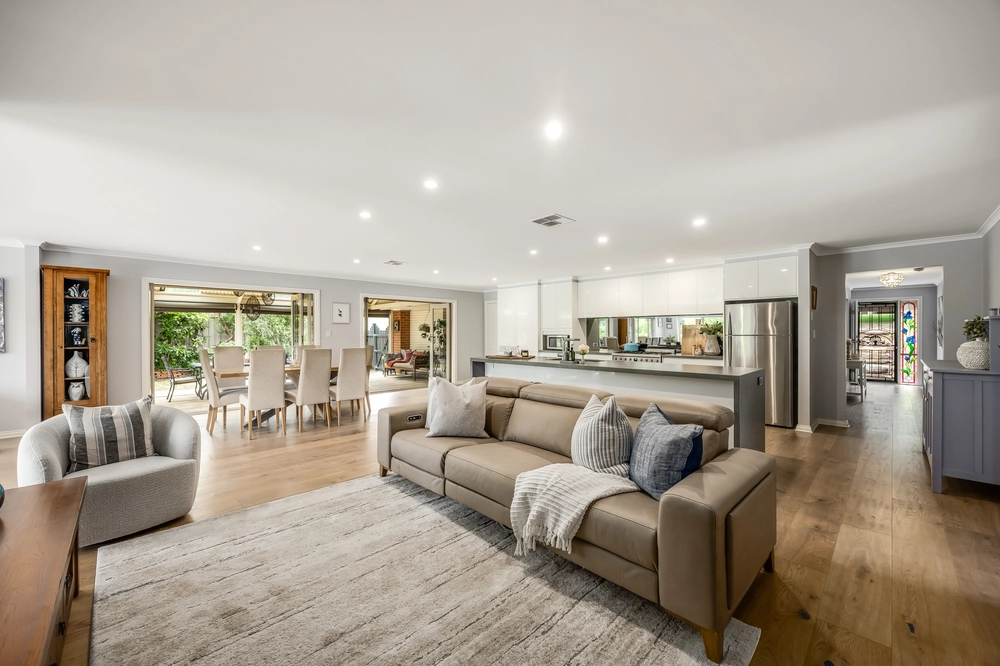
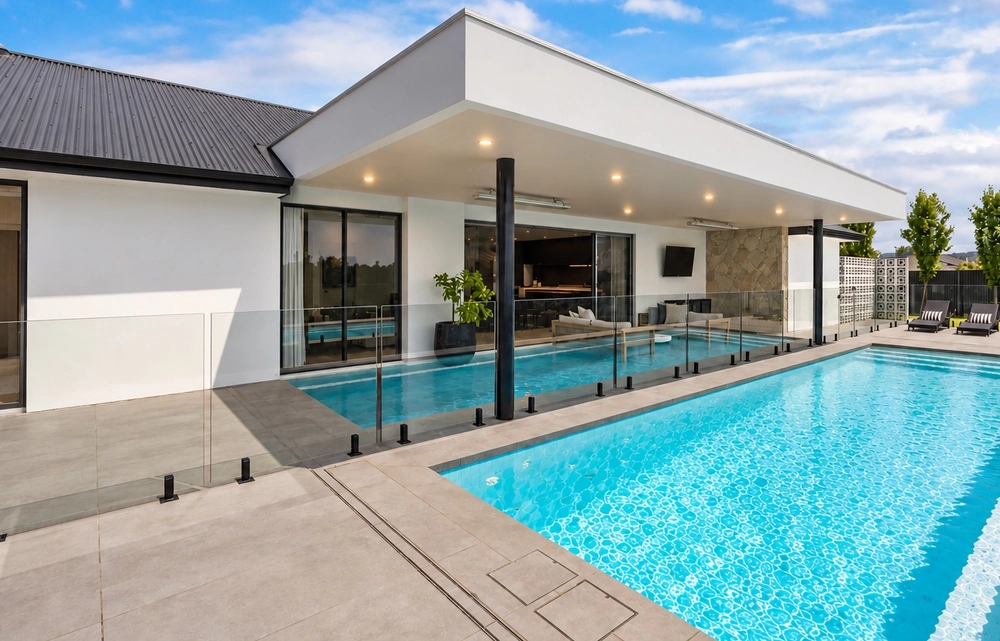
Then, suddenly, open-plan living appears and surprises in the best of ways as it stretches from one side of the home to the other and feeds through French doors one of the bigger and better pergola's we've seen.
The star: THAT Kitchen.
With its provincial styling, subway splashbacks tiled all the way to your lofty ceilings, thick stone tops, Smeg 900m freestanding oven, Miele dishwasher, and expansive island/breakfast bar…
This is a locally made kitchen to savour and the centrepiece of a living zone that starts parties, keeps the family together, and ends in quiet nights by a combustion fire.
This is where it all comes together.
And there's more:
- High-powered solar system for heavily reduced energy bills
- Ducted reverse cycle heating and cooling throughout
- Electronic gated entry
- Large carport and onsite parking for up to four cars
- Large, low-maintenance rear yard with lawn for kids and pets
-Pantry, soft-close cabinetry and plenty of storage to 12-month old kitchen
- Under-floor heating to lower level
- Alarm provisions
- Automatic watering system to front and rear
- Built-in robes to bedroom 3
- Close to Hills Christian School, St Michael's Lutheran School and Hahndorf Primary School
Specifications:
CT / 6004/772
Council / City of Adelaide Hills
Zoning / T'33
Built / 2008
Land / 1160m2
Frontage / 22.00m
Council Rates / $2069.95pa
SA Water / $437.26pq
ES Levy / $331.15pa
All information provided has been obtained from sources we believe to be accurate, however, we cannot guarantee the information is accurate and we accept no liability for any errors or omissions (including but not limited to a property's land size, floor plans and size, building age and condition) Interested parties should make their own enquiries and obtain their own legal advice. Should this property be scheduled for auction, the Vendor's Statement may be inspected at any Harris Real Estate office for 3 consecutive business days immediately preceding the auction and at the auction for 30 minutes before it starts.


 4 bed
 3 bath
 1 car