55 Lynbara Avenue, St Ives, NSW 2075 - House sold - PropertyMate
Sold on 9 June 2020
SOLD BY ANNA CAVILL
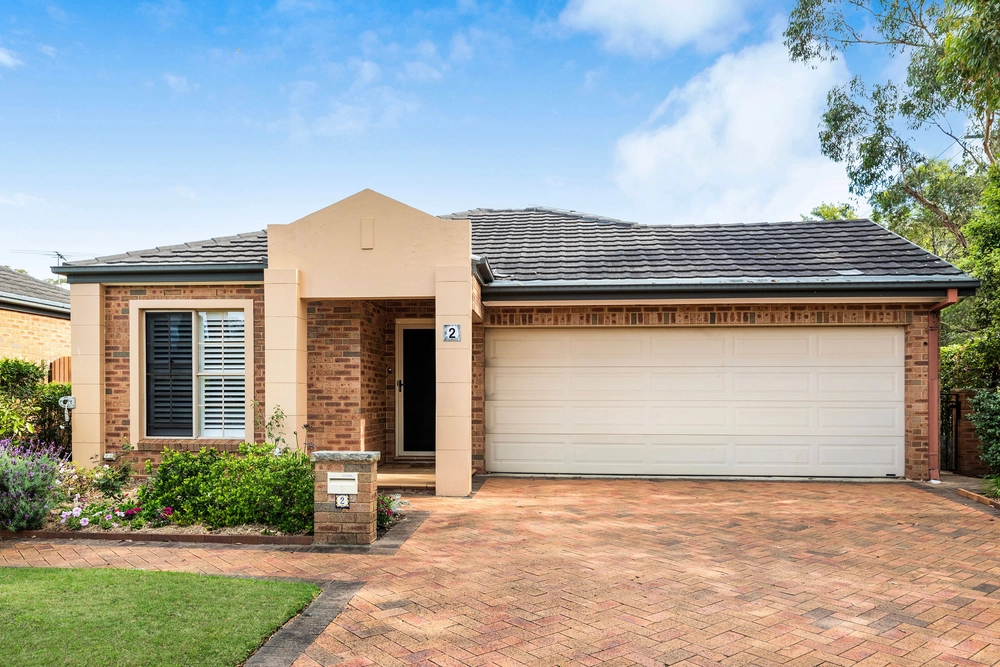
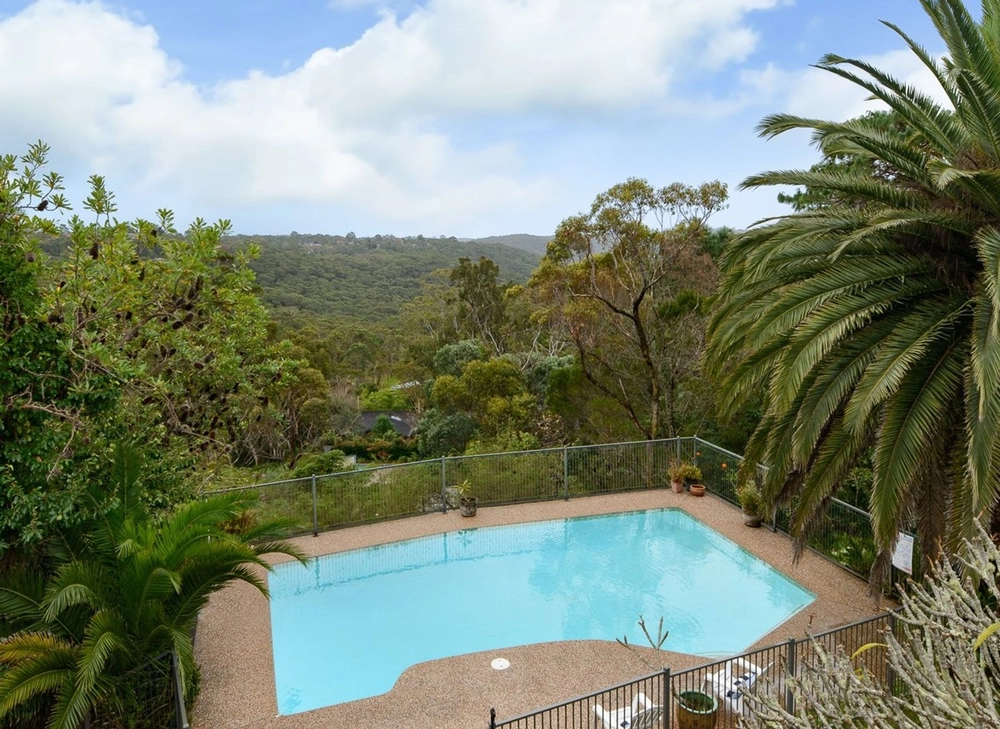
Private and peaceful, this architecturally conceived home enjoys a stunning setting that includes delightful garden areas that give way to a secret barbeque space and rainforest-like surrounds. Neat and tidy throughout, it presents in a vintage form providing its new owner with a wealth of opportunity to capitalise on its immense potential and create a stunning contemporary haven. Generous living zones give way to a spacious rear balcony whilst bedroom areas and a flexible media room, 5th bedroom or office enjoy separation. Spacious, comfortable and perfect for family living, it promises a tranquil retreat with walk to the bus, schools and shops convenience.
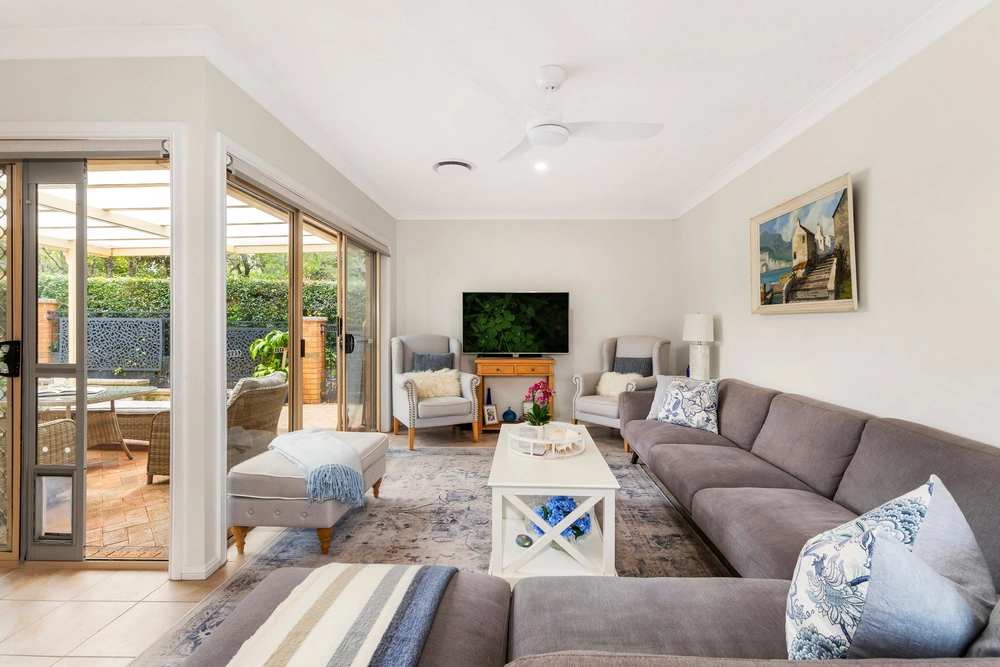
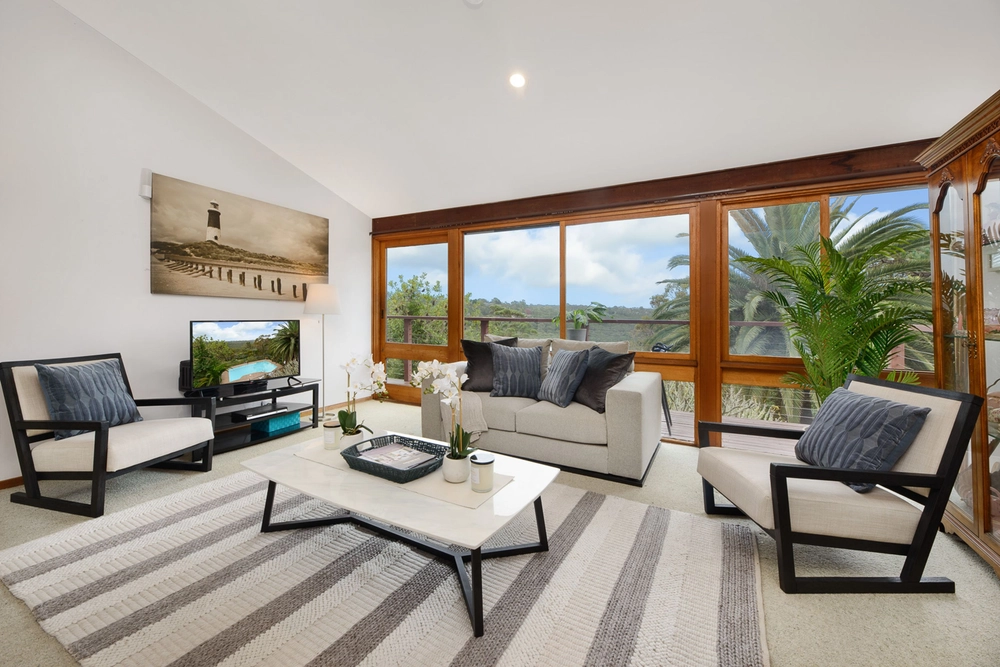
Accommodation Features: * High & vaulted ceilings, timber floors, split-level design * Generous formal dining plus expansive family living * Casual living/dining positioned by the original kitchen * Kitchen features generous storage and a breakfast bar * Laundry with convenient powder room, reverse cycle a/c * Large and versatile media room/office or 5th bedroom * Four upper level bedrooms with robes, main with ensuite * Easy internal access to the double lock up garage
External Features: * Set back from the road, established gardens * Rear covered balcony with green outlook * Paved alfresco garden terrace, sqm block * Pathway leads to the secret barbeque terrace * Stunning and lush rainforest surrounds
Location Benefits: * 400m to bus services * 270m to the village hub * 850m to St Ives Public School * 1.1km to sought-after St Ives High School * 1.3km to St Ives shopping Village * 1.3km to Masada
Disclaimer: All information contained here is gathered from sources we believe reliable. We have no reason to doubt its accuracy, however we cannot guarantee it.


 4 bed
 2 bath
 2 car